Wall systems
In short: A concrete sleeper retaining wall is a row of steel posts set in concrete piers, with precast concrete sleepers stacked between them to hold back the soil. Post spacing follows the sleeper length. Wall height, soil strength, the slope above and any surcharge then set the post size and pier depth. Approval and engineering triggers differ between states and councils.
Key takeaways
- The posts carry the soil load into concrete piers, and Austral Masonry spaces its posts at the sleeper length plus 30 mm.
- In Austral Masonry's guide table, minimum pier embedment grows with wall height, from 1.0 m for walls up to 1.0 m high.
- That table assumes a 5 kPa surcharge, flat ground above, no water pressure and 150 kPa bearing, and is a guide only, not for construction.
- Galvanised steel can corrode faster where it meets the ground, so the GAA recommends designers consider extra protection there.
- Approval differs by place: some Brisbane walls up to 1 m need no building approval, while Boroondara (VIC) requires a building permit above 1 m.
Planning or replacing a concrete sleeper wall? Get a quote or call 07 2146 4066, and send the wall height and length, site photos and what will sit above the wall.
What are the parts of a concrete sleeper retaining wall?
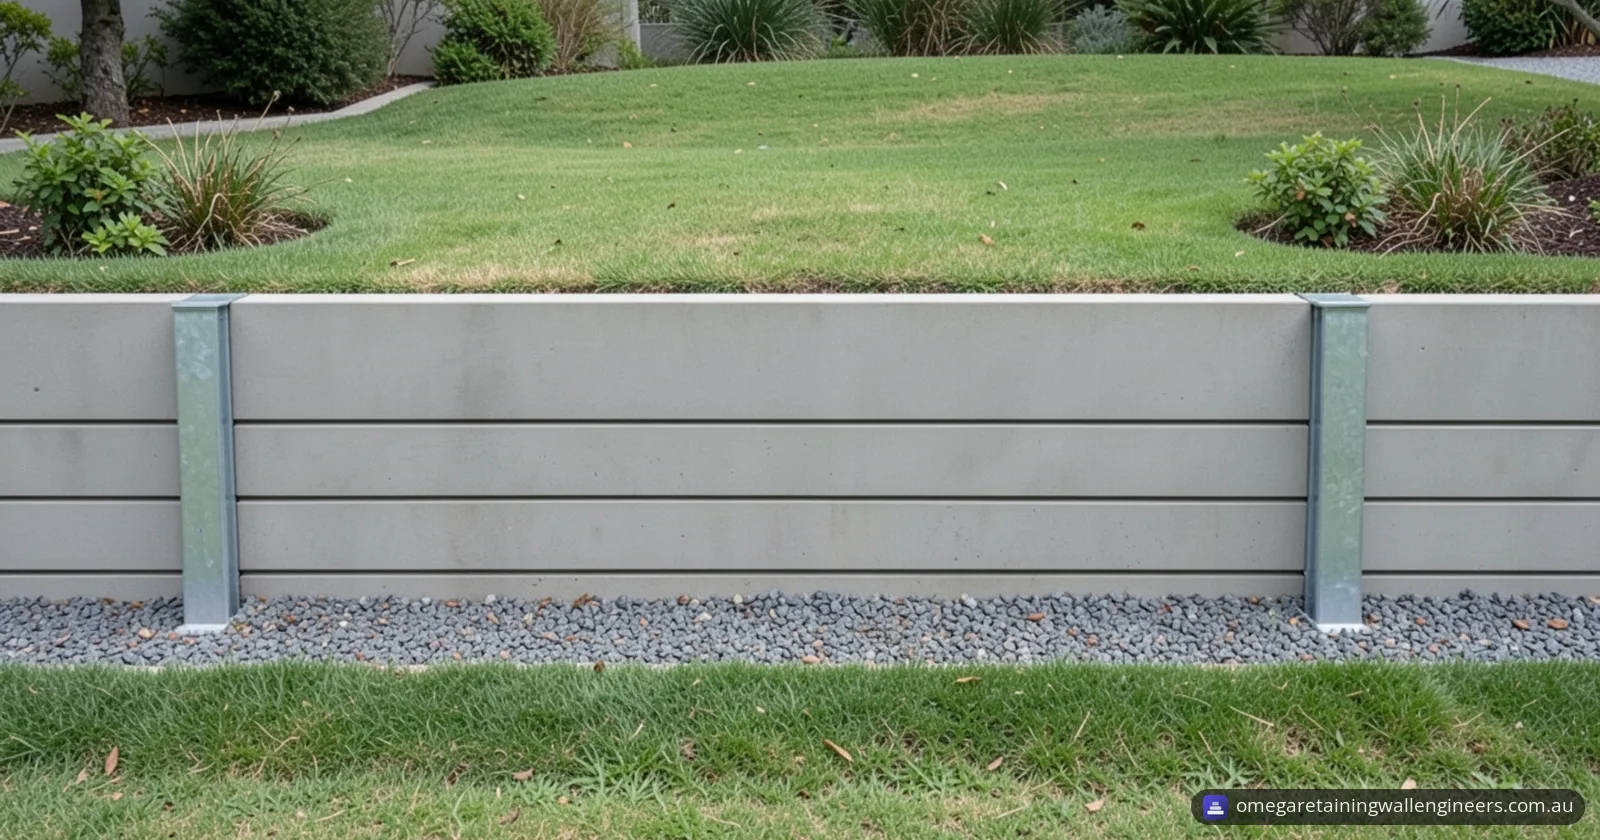
The main parts of a concrete sleeper retaining wall are precast concrete sleepers, the steel joiner and end posts they sit between, and the concrete piers the posts are set in, with drainage behind the sleepers. In Austral Masonry's Pioneer guide, the posts embedded in the ground work with the sleepers to resist the soil's lateral pressure. It is a different system from a poured (cast-in-place) reinforced concrete wall, which our guide to concrete retaining walls covers.
| Part | What it does | Detail in the manufacturers' guides |
|---|---|---|
| Precast concrete sleepers | Span between the posts and hold back the soil | Austral Masonry: B2 durability class to AS 3600, at least 25 mm cover, at least 50 MPa concrete |
| Joiner posts | Hold the sleeper ends between two bays | Galvanised steel H-sections (Galintel); universal column (UC) sections in Austral Masonry's range, with universal beam (UB) full-length joiners for its 2.6–3.0 m walls |
| End and corner posts | Finish the wall or turn a corner | End posts: galvanised steel C-sections (Galintel) or parallel flange channel (PFC) sections (Austral Masonry). Corners: Galintel 90° and 45° corner posts, or two Austral Masonry PFC end posts at a 90° corner |
| Concrete piers | Anchor each post in the ground | Austral Masonry: holes at least 450 mm in diameter, Grade N25 concrete |
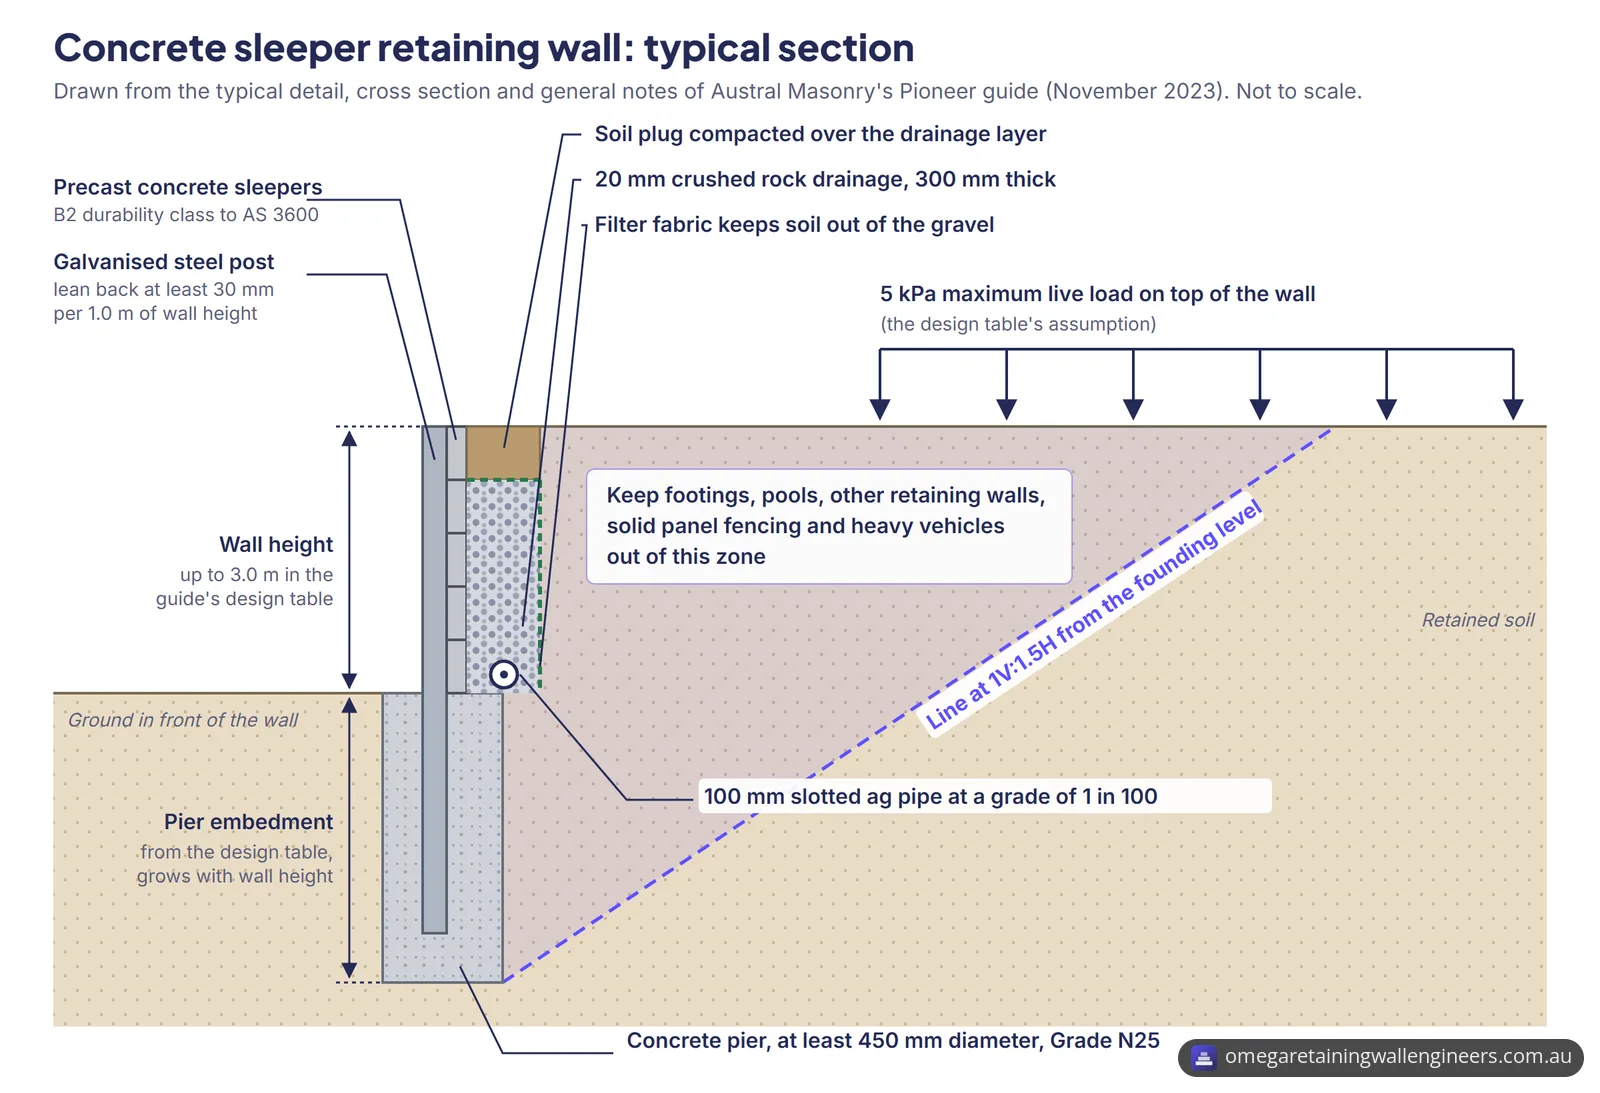
Austral Masonry also leans the posts back into the bank by at least 30 mm for every 1.0 m of wall height.
What sets post size, spacing and embedment?
In a concrete sleeper wall, post spacing follows the sleeper length, while wall height, soil strength, the slope above and any surcharge set the post size and pier depth. Selected rows of Austral Masonry's design table for its Pioneer sleepers and panels, used with its own fabricated steel posts, are below. The guide says it is a guide only and must be referred to a qualified professional engineer; post spacing is the sleeper length plus 30 mm:
| Wall height | Minimum post size | Pier diameter | Minimum pier embedment |
|---|---|---|---|
| 0.21–1.0 m | 100UC14.8 | 450 mm | 1.0 m |
| 1.1–1.2 m | 100UC14.8 | 450 mm | 1.2 m |
| 1.41–1.6 m | 100UC14.8 | 450 mm | 1.6 m |
| 1.81–2.0 m | 150UC23.4 | 450 mm | 2.0 m, or 2.4 m at 2.03 m post spacing |
| 2.81–3.0 m | 150UC30 (250UB25.7 as a full-length joiner) | 600 mm | 3.0 m, or 3.4 m at 2.03 m post spacing |
The table assumes:
- a 5 kPa live load surcharge on top of the wall, as per AS 4678:2002 (above 5 kPa, the guide says its designs are not appropriate);
- retained soil with a 26° effective friction angle and 8 kPa effective cohesion, on foundation material of at least 150 kPa bearing capacity;
- flat ground on top of the wall, since global stability may govern on steep slopes;
- no hydrostatic (water) pressure behind the wall;
- footings, pools, other retaining walls, solid panel fencing and heavy vehicles kept outside a line projected behind the wall from the founding level at 1V:1.5H (one vertical to one and a half horizontal).
Even where a site matches these conditions, Austral Masonry's design notes say the values are for guidance only and shall not be used for construction, that site-specific construction drawings shall be certified by a qualified engineer, and that the table doesn't check deflection. Where the soil, loads, drainage or geometry differ, the guide says a registered engineer should design the wall. Galintel's guide also says special designs may be needed for some heights, post spacings, slopes or soils.
How tall can a concrete sleeper retaining wall be?
A concrete sleeper wall has no single height limit: Austral Masonry's design table stops at 3.0 m, and its guide says walls may go higher with special engineering design. It adds that walls above 2 m may need deflection checks to see whether the base courses need doubled sleepers.
The design standard is AS 4678, Earth-retaining structures (the 2002 edition with two amendments, which Standards Australia lists as pending revision). The National Construction Code (NCC) notes it covers earth retaining structures from 800 mm to 15 m high. Clause H1D3(2) of NCC 2025 Volume Two says an earth retaining structure associated with a building or structure meets Performance Requirement H1P1 if it is designed and built to AS 4678.
How is a concrete sleeper retaining wall drained?
A concrete sleeper retaining wall is drained by a slotted ag pipe in free-draining crushed rock behind the sleepers. Austral Masonry's design table assumes no water pressure builds up, and its typical detail shows:
- a 100 mm slotted PVC ag pipe at a uniform grade of 1 in 100, in runs of at most 30 m, draining to a stormwater system the council approves;
- a 300 mm thick layer of 20 mm crushed rock, with filter fabric to keep soil out of it;
- a soil plug compacted over the drainage layer to stop silt getting in;
- outlets at most 20 m apart for a dry application and 5 m apart for a wet one.
The guide says sub-soil drains should be flushed at regular intervals. For where retaining wall drainage commonly goes wrong, see retaining wall drainage design.
How are the steel posts protected from corrosion?
The steel posts are protected by galvanising: Galintel's posts are hot-dip galvanised to AS/NZS 4680:2006, and Austral Masonry lists its posts as galvanised. The Galvanizers Association of Australia (GAA) says galvanising usually performs well in soil free-draining enough to stay below 20% moisture, and it flags three points for steel in the ground:
- Ponding. Water pooling where steel meets soil can form a localised corrosion cell. Building up soil or concrete around the steel helps, and barrier protection is recommended where ponding can't be designed out.
- The ground line. For partly buried steel, the GAA recommends designers consider extra protection, such as an epoxy or polyurethane coating, for the first 250 mm below and above the natural surface.
- Corrosion allowance. Steel in soil is commonly designed with an acceptable steel loss of 1 mm on top of what the structure needs, but the engineer should set it from the local soil's corrosivity. The GAA points to AS/NZS 2041.1, written for buried corrugated metal structures, for how engineers can design for durability in soil, and to AS 2159 for piles.
For the sleepers, Austral Masonry says aggressive sulfate or saline soils have a different requirement, which the retaining wall engineer should design for.
Do you need approval for a concrete sleeper retaining wall?
Whether a concrete sleeper retaining wall needs approval depends on the state and the council, with no single national height:
| Where | Official source | What it says |
|---|---|---|
| NSW | NSW Planning Portal; NSW Department of Planning | Earthworks and structural supports more than 600 mm above or below ground level may be done as complying development, under Schedule 9 of the Codes SEPP. Exempt walls must meet every standard, such as being at least 2 m from any other retaining wall on the site. |
| Brisbane, QLD | Brisbane City Council | No building approval is needed if there is no surcharge loading over the wall's zone of influence, the wall and the fill or cut it retains total no more than 1 m, it is at least 1.5 m from a building or another retaining wall, and it isn't part of a pool fence. Planning approval may still be needed if the site is under an overlay, such as landslide or flood. |
| Boroondara, VIC | City of Boroondara | A building permit is always needed above 1 m. For a wall that supports an excavation, one may be needed between 400 mm and 1 m if it is designed mainly to protect an adjoining property or structure, is less than 400 mm from other structures and doesn't meet setbacks. A planning permit is needed if the property has certain overlays, such as a Heritage Overlay. |
The Codes SEPP is NSW's State Environmental Planning Policy (Exempt and Complying Development Codes) 2008. The City of Newcastle says a wall that doesn't qualify as complying development needs a development application, and the NSW Department of Planning says all works must be structurally adequate and comply with the Building Code of Australia. In Brisbane, a wall outside the exemption needs approval through a licensed building certifier, with scaled, detailed plans. Elsewhere, check with the council or a registered building surveyor. Our council approval and compliance page lists the documents we prepare for approval.
When to call a structural engineer
Call a structural engineer for the site-specific drawings a concrete sleeper wall is built from: Austral Masonry says its table is guidance only and that construction drawings shall be certified by a qualified engineer. Your council or certifier may also ask for engineering. Triggers from the guides above:
- footings, a pool, another retaining wall or heavy vehicles inside the 1V:1.5H line behind the wall;
- a surcharge over 5 kPa, or a sloping bank above the wall;
- foundation soil under 150 kPa bearing capacity, groundwater, or sulfate or saline soils;
- a wall taller than the table covers, or over 2 m;
- trenches near the wall, since Austral Masonry says no excavations shall be made below a 45° zone of influence line from the base of the retaining wall structure.
Our retaining wall design and engineering certification service covers the calculations, construction drawings and certification, and soil testing and geotechnical coordination can confirm the site classification. Concrete sleeper walls are one of the retaining wall types we engineer, and retaining wall materials compared sets them against timber, block and gabion walls.
Example from our projects
- Concrete sleeper retaining wall replacement in Kariong NSW: a replacement wall up to 1200 mm high, designed for a presumed Class M soil, where the pier depth steps up from 1000 mm to 1350 mm as the wall gets taller.
- Concrete sleeper retaining wall drawings in Perth: a wall up to 1500 mm high with a detail for piers near an existing sewer line, whose footings rely on the client's advice that the site is Class A, a classification the contractor should check before digging.
Frequently asked questions
How long should a concrete sleeper retaining wall last?
AS 4678 requires a retaining wall's design life to be considered. The Australian Building Codes Board (ABCB) says the standard's Table 3.1 lists at least 60 years for retaining walls related to residential dwellings, and that walls not in the table, such as a landscaping wall unrelated to the house, still need a design life worked out another way.
Can concrete sleepers be cut to length?
Austral Masonry says any cutting of its sleepers needs to be referred back to it so the warranty stays intact, and cut sleepers are to be treated with a high-build epoxy or inorganic zinc silicate to AS 2312.1:2014. Cutting concrete also needs silica dust controls, such as a continuous feed of water over the cut.
Can you attach a fence to a concrete sleeper retaining wall?
Yes, if the wall is designed for it. Austral Masonry says walls must be designed for the extra wind load on closed fences, for example by embedding the posts deeper. Its design table allows for fences up to 1.8 m high at a design service wind pressure of 0.75 kPa, fixed to the wall posts with fence brackets.
How long after concreting the posts can the sleepers go in?
Austral Masonry's installation steps say to let the post concrete cure for two to three days before placing the sleepers or panels. The same guide says to order N25 ready-mix concrete at 60 slump for the post holes.
What is the white powder on concrete sleepers?
It may be efflorescence. Austral Masonry describes it as a white powdery deposit of soluble salts that migrate out of concrete exposed to too much water, which usually disappears over time. Dry brushing, then scrubbing with a brush and clean water, helps remove it.
Sources
- Standards Australia: AS 4678-2002, Earth-retaining structures
- ABCB: NCC 2025 Volume Two, Part H1 Structure (H1D3 and explanatory information)
- ABCB: Retaining walls (AS 4678 and design life)
- NSW Planning Portal: Earthworks and structural supports (complying development)
- NSW Department of Planning: Earthworks, retaining walls and structural supports
- City of Newcastle (NSW): Retaining walls
- Brisbane City Council: Retaining wall
- City of Boroondara (VIC): Retaining walls
- Austral Masonry: Pioneer Sleepers and Pioneer Panels, Installation and Technical Guide (November 2023)
- Galintel: Retaining Wall Post Selection and Installation Guide
- Galvanizers Association of Australia: Galvanized steel embedded in soil