Wall systems
In short: A cantilever concrete retaining wall, poured in place or built from reinforced core-filled blocks, holds back soil with a reinforced stem fixed to a concrete base slab. Backfill resting on the slab adds stabilising weight, so the wall resists overturning about its toe and sliding along its base. Concrete cover protects the steel, and drainage behind the wall limits water pressure.
Key takeaways
- Backfill resting on the base slab adds stabilising weight, helping a cantilever wall resist overturning about its toe and sliding along its base.
- Council details put the base under the retained soil or in front of the wall; for walls above 1 m, the front version is wider.
- Cover protects the steel: the City of Canterbury Bankstown's detail uses 55 mm against formwork, and Brisbane's 55 mm to the soil face.
- Drainage pairs free-draining fill with a slotted drain to an outlet. Brisbane's detail adds weep holes for maintenance and overflow.
- Exemptions differ by state: WA's covers walls retaining up to 0.5 m, Queensland's a 1 m total height, each with further conditions.
Planning a concrete retaining wall? Get a quote or call 07 2146 4066. Send the wall height and length, a site plan and photos of what will sit above the wall.
How does a concrete retaining wall resist overturning and sliding?
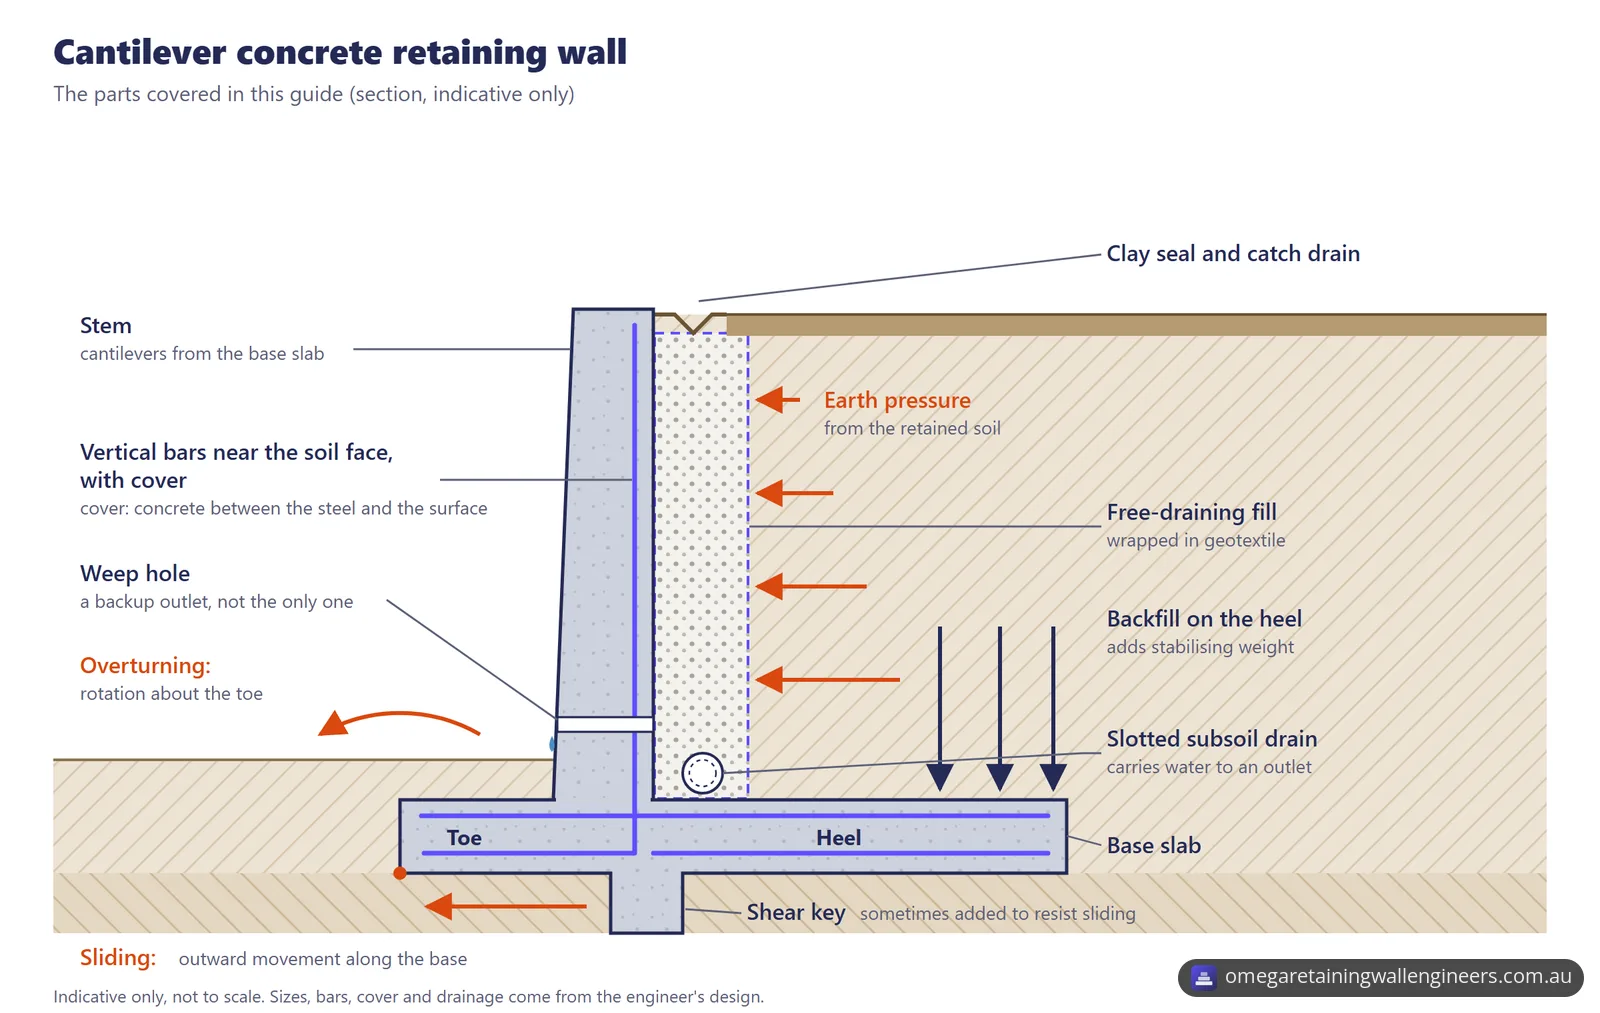
A cantilever concrete retaining wall resists the soil with a reinforced stem fixed to a concrete base slab, and the base slab stops the wall tipping forward or sliding out. Geoguide 1, the Hong Kong Government's retaining wall design guide (an overseas source, used here only for general principles, not Australian rules), describes the actions:
- Bending. The stem cantilevers from the base slab and resists the earth pressure behind it.
- Overturning. Rotation of the wall about its toe, the front edge of the base.
- Sliding. Outward movement along the base. A shear key below the base slab is sometimes added to improve sliding resistance.
The soil helps hold the wall down. Geoguide 1 says backfill resting on the base slab provides part of the stabilising weight, so wall and soil act as a semi-gravity structure. For the stability checks, the wall and the backfill above its heel (the part of the base under the retained soil) can be treated as one block.
The City of Canterbury Bankstown (NSW) and Brisbane City Council (QLD) publish standard details in two layouts: Type 1 runs the base back under the retained soil, and Type 2 projects it in front of the wall. For walls over 1 m high, Type 2 is wider in both councils' tables:
| Standard drawing | Wall and height (H) | Type 1 base width | Type 2 base width |
|---|---|---|---|
| City of Canterbury Bankstown S-222, level backfill | Poured reinforced concrete, H = 1600 mm | 1400 mm | 1500 mm |
| City of Canterbury Bankstown S-222, backfill sloping up to 1 in 4 | Poured reinforced concrete, H = 1600 mm | 1600 mm | 1900 mm |
| Brisbane block wall drawings (Type 1 and Type 2 footings), level backfill | Core-filled 200 series block, H = 1601–1800 mm | 1650 mm | 2250 mm, 750 mm deep at the front |
Both are typical details. Brisbane says a qualified designer or engineer should assess whether its drawing suits a project, and the City of Canterbury Bankstown says a qualified engineer must verify its design for the site.
What reinforcement and cover does a concrete retaining wall need?
A concrete retaining wall needs the bar sizes, spacings and cover its engineer specifies, and the cover is what protects the steel. Cement Concrete & Aggregates Australia (CCAA) defines cover as the minimum thickness of concrete between the outside of the reinforcement and the nearest concrete surface, provided basically to protect the steel against corrosion.
Standards Australia describes AS 3600 Concrete structures and AS 3700 Masonry structures as setting minimum requirements for the design and construction of concrete building structures and of reinforced masonry, and the National Construction Code (NCC) lists both. The two council details compare like this (strengths in megapascals, MPa; surcharge in kilopascals, kPa):
| Item | Poured concrete (City of Canterbury Bankstown S-222) | Core-filled block (Brisbane, Type 1 footing) |
|---|---|---|
| Heights covered | Up to 1600 mm; taller walls by a qualified structural designer | 150 series block, 0.8 m to 1.2 m; 200 series up to 1.8 m |
| Concrete and grout | 40 MPa concrete, exposure classification B2 | N25 footings (exposure classification A2 to AS 3600), 25 MPa grout, 15 MPa blocks |
| Cover to the steel | 55 mm against formwork, 60 mm against concrete blinding | 55 mm to the wall's soil face, 50 mm to footing bars |
| Loads allowed for | 5 kPa surcharge at most; no vehicles within H of the wall | 5 kPa surcharge; vehicles no closer than H; no fences fixed to the wall |
Core-filled blockwork has rules of its own. Brisbane's drawing grouts every core, reinforced or not, and has mortar fins removed from the cores first. The Concrete Masonry Association of Australia (CMAA) says grout must be of pouring consistency, because filling the cores matters more than high grout strength.
How is a concrete retaining wall drained?
A concrete retaining wall is drained with free-draining material behind it and a drain at its base that carries water to an outlet. RMIT University's building notes, written in Victoria, say every retaining wall needs a system to limit hydrostatic pressure from water in the soil, and describe coarse, free-draining backfill, an agricultural drain to the stormwater system and weep holes in the base of the wall as parts of it.
- City of Canterbury Bankstown (S-222): 10 mm crushed rock in geofabric, at least 300 mm thick around a 100 mm slotted PVC subsoil drain laid at 1% or steeper, with a compacted clay surface seal at least 150 mm thick and a 100 mm deep catch drain at the top.
- Brisbane (Type 1 footing drawing): a full-height filter drainage layer, and a strip drain or 100 mm perforated pipe in geotextile along the base, outletting at least every 25 m. Weep holes at no more than 1000 mm centres are added for maintenance and overflow.
Our guide to retaining wall drainage design explains the standard drainage system and where it commonly goes wrong.
How does a concrete wall compare with sleeper and gravity walls?
A cantilever concrete wall holds back soil with a reinforced stem and the backfill weighing down its base, while a sleeper wall relies on posts in the ground and a gravity wall on its own weight:
| Wall system | How it holds back the soil |
|---|---|
| Poured reinforced concrete cantilever | Stem cantilevers from a base slab; backfill on the slab adds weight (Geoguide 1) |
| Core-filled block cantilever | Reinforced concrete masonry stem on a reinforced footing (CMAA, Brisbane) |
| Gravity wall (mass concrete, crib, gabion) | Its own weight (Geoguide 1) |
| Segmental block wall | Mortarless blocks as a gravity wall, or reinforced soil with geogrids (CMAA) |
| Concrete sleeper wall | Posts embedded in the ground, with the sleepers' strength, resist the earth pressure (Austral Masonry) |
Our guide to concrete sleeper retaining walls covers that system.
Standard low-wall details stop at the heights and loads in the earlier table. A wall that is part of a building differs again: RMIT says it must be sealed against moisture with tanking, a membrane waterproofing system. Our page on the retaining wall types we engineer covers the other systems.
What approvals does a concrete retaining wall need?
A concrete retaining wall needs approval when it falls outside its state's exemption, and each state draws that line differently:
| State | Official rule | What it says |
|---|---|---|
| Queensland | Building Regulation 2021, Schedule 1, section 3 | Accepted development (self assessable) when all three conditions are met: "there is no surcharge loading over the zone of influence for the wall"; the combined height of the wall plus the soil it holds back by fill or cut is 1 m or less; and buildings and other retaining walls are at least 1.5 m away. The work must still comply with the relevant provisions, as section 4(2) says. Walls forming part of regulated pool fencing are excluded. |
| New South Wales | State Environmental Planning Policy (Exempt and Complying Development Codes) 2008 (Codes SEPP) | Complying development under Schedule 9 is open to earthworks and structural supports reaching more than 600 mm above or below ground level (NSW Planning Portal). The exempt route has its own list from the NSW Department of Planning, for example staying 40 m or more from a body of natural water and not redirecting surface or ground water. |
| Western Australia | Building Regulations 2012, Schedule 4 clause 2, item 6 | No building permit for a wall retaining no more than 0.5 m that isn't associated with other building work or with protecting adjoining land, and isn't work under sections 76 to 79 of the Building Act 2011. |
| Victoria (Hume City Council) | Hume City Council guidance | Walls under 1 m are exempt from building permits unless associated with other building work or protecting an adjoining property; walls over 1 m need a permit. |
If the wall is associated with the construction of a building or structure, clause H1D3(2) of NCC 2025 Volume Two accepts design and construction to AS 4678 Earth-retaining structures as meeting Performance Requirement H1P1, and the NCC adds that this is only one way to comply. According to the NCC's explanatory information, the standard's scope runs from 800 mm to 15 m in height and excludes structures founded in exceptional site conditions such as landslips. Our council approval and compliance page covers what's generally required and the documents we prepare for approval.
When to call a structural engineer
Call a structural engineer before you build a concrete retaining wall outside your state's exemption or beyond what the standard details cover:
- a driveway, parking space, pool, fence or house footing will sit near the top;
- the wall will be taller than the council details, or the ground behind it slopes steeper than 1 in 4;
- the wall will form part of a house or basement;
- the ground is uncertain: fill, groundwater or a sewer close by.
Our retaining wall design and engineering certification service covers calculations to AS 4678, footings, reinforcement, drainage and drawings for approval. For the ground itself, see soil testing and geotechnical coordination.
Example from our projects
- Reinforced block retaining wall design in the Lower Hunter: core-filled block walls up to 2.4 m stepping down a slope, with 55 mm cover to the reinforcement and an ag drain in granular fill behind each wall.
- Block retaining wall design near a sewer in Mount Gravatt East: block walls scheduled to 2.8 m, with the footing beside a sewer carried on 450 mm piers taken below its zone of influence.
Frequently asked questions
When can soil be backfilled behind a block retaining wall?
Not straight away. Brisbane City Council's standard block wall drawing says not to place backfill until the core fill reaches at least 20 MPa. It also asks the contractor's geotechnical engineer to certify that construction surcharge behind the wall stays within 5 kPa and that there is no compaction within 300 mm of the back of the wall.
Does a concrete retaining wall need expansion joints?
The council standard details include them. Brisbane's block wall drawing puts expansion joints in walls and footings at no more than 12 m centres and no more than 6 m from corners and ends. The City of Canterbury Bankstown's reinforced concrete detail puts typical wall joints at 20 m spacing and seals joint surfaces exposed to soil against moisture.
Do I need a soil test for a concrete retaining wall?
The standard designs rely on assumed ground conditions that a geotechnical engineer has to confirm. Brisbane's drawing assumes at least 100 kPa allowable bearing capacity, a 32 degree friction angle and 19 kN/m³ density; if a geotechnical engineer can't certify them, a structural engineer redesigns the footings. The City of Canterbury Bankstown's drawing says its geotechnical parameters must be confirmed by a geotechnical engineer.
How thick is a concrete retaining wall?
It depends on the height and loads in the design. In the City of Canterbury Bankstown's standard reinforced concrete wall, for walls up to 1.6 m, the stem is 200 mm thick at the top and the base slab is 250 mm thick. Brisbane's Type 1 footing drawing puts block walls on footings 200 mm thick for 150 series blocks and 250 mm thick for 200 series blocks, deepening to 350 mm and 450 mm under the wall.
Sources
- Standards Australia: AS 4678-2002, Earth-retaining structures
- Standards Australia: AS 3600:2018, Concrete structures
- Standards Australia: AS 3700:2018, Masonry structures
- ABCB: NCC 2025 Volume Two, Part H1 Structure (H1D3 and explanatory information)
- Brisbane City Council: Standard drawing BSD-2222, Retaining wall, concrete block, Type 1 footing (Rev C, June 2023)
- Brisbane City Council: Standard drawing BSD-2223, Retaining wall, concrete block, Type 2 footing (Rev C, June 2023)
- City of Canterbury Bankstown (NSW): Standard drawing S-222, Standard retaining wall, reinforced concrete (4 sheets, 2017)
- Cement Concrete & Aggregates Australia: Guide to Concrete for Housing (section 5.5, cover to reinforcement)
- Concrete Masonry Association of Australia: Retaining structures manuals (RW01 to RW03)
- Concrete Masonry Association of Australia: Technical FAQs
- RMIT University Learning Lab (Victoria): Retaining walls, construction requirements
- Geotechnical Engineering Office, Hong Kong (overseas): Geoguide 1, Guide to Retaining Wall Design, 2nd edition
- Austral Masonry: Pioneer Sleepers and Pioneer Panels, Installation and Technical Guide
- Queensland legislation: Building Regulation 2021 (Schedule 1, section 3)
- NSW Planning Portal: Earthworks and structural supports (complying development)
- NSW Department of Planning: Earthworks, retaining walls and structural supports (exempt development)
- WA legislation: Building Regulations 2012 (Schedule 4 clause 2, item 6)
- Hume City Council (VIC): Fencing and retaining walls