Retaining wall design · Lower Hunter NSW
In short: The client needed structural drawings for retaining walls in the Lower Hunter ahead of a Construction Certificate. We designed reinforced, core-filled concrete block walls up to 2.4 m high on reinforced footings, stepping down the slope, with granular fill and an ag drain behind each wall, and issued the 13-sheet structural set for approval.
- Service
- Retaining wall design
- Location
- Lower Hunter NSW
- Completed
- September 2026
- Walls
- Reinforced, core-filled concrete blockwork on reinforced concrete footings
- Wall types on the layout plan
- RW1 up to 1.4 m high, RW2 up to 2.4 m high
- Arrangement
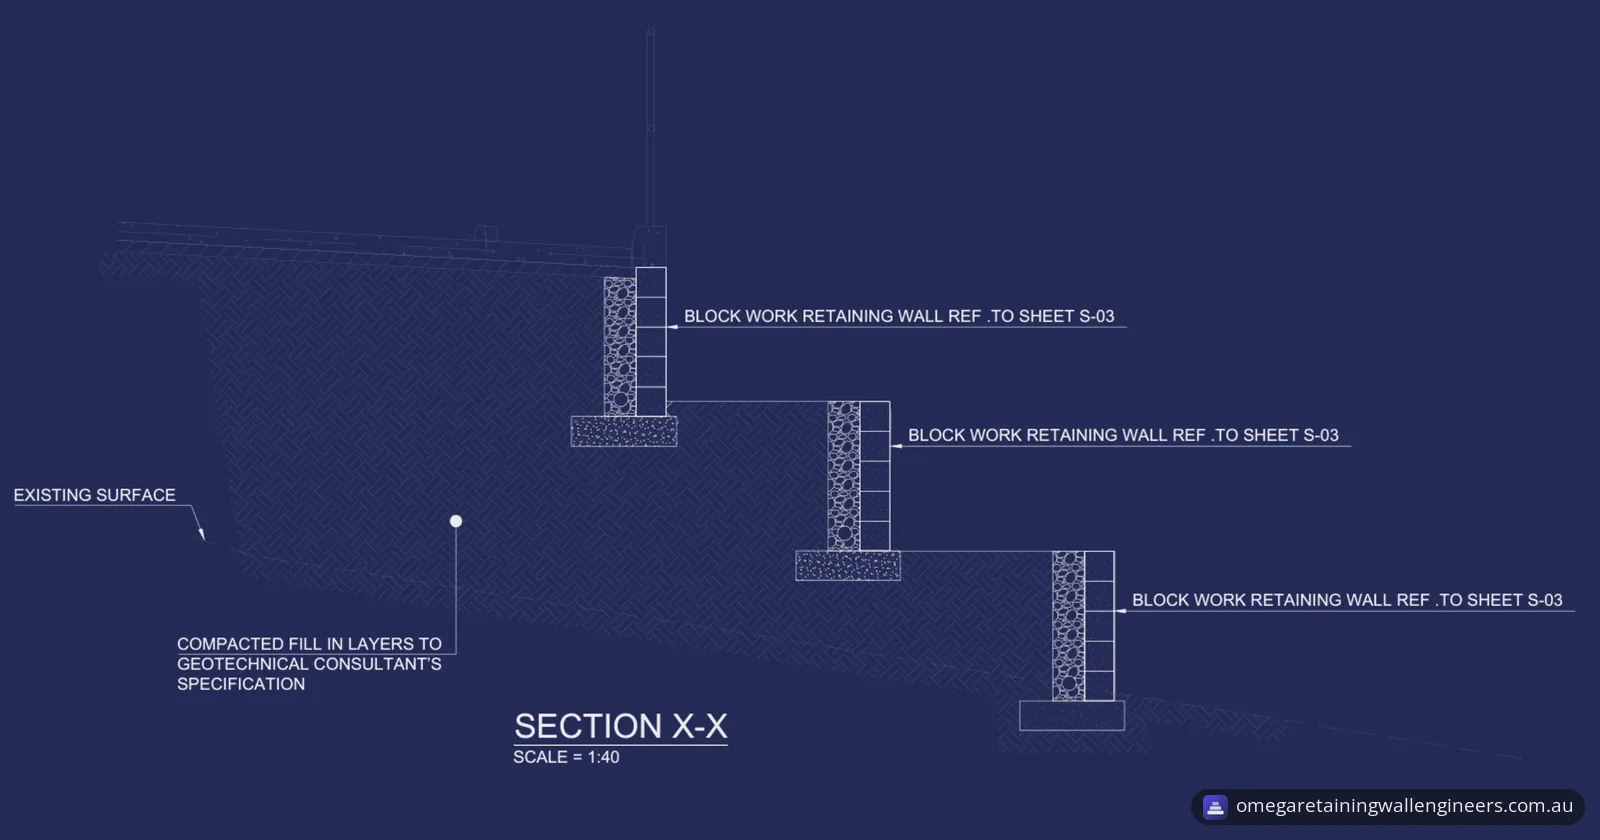
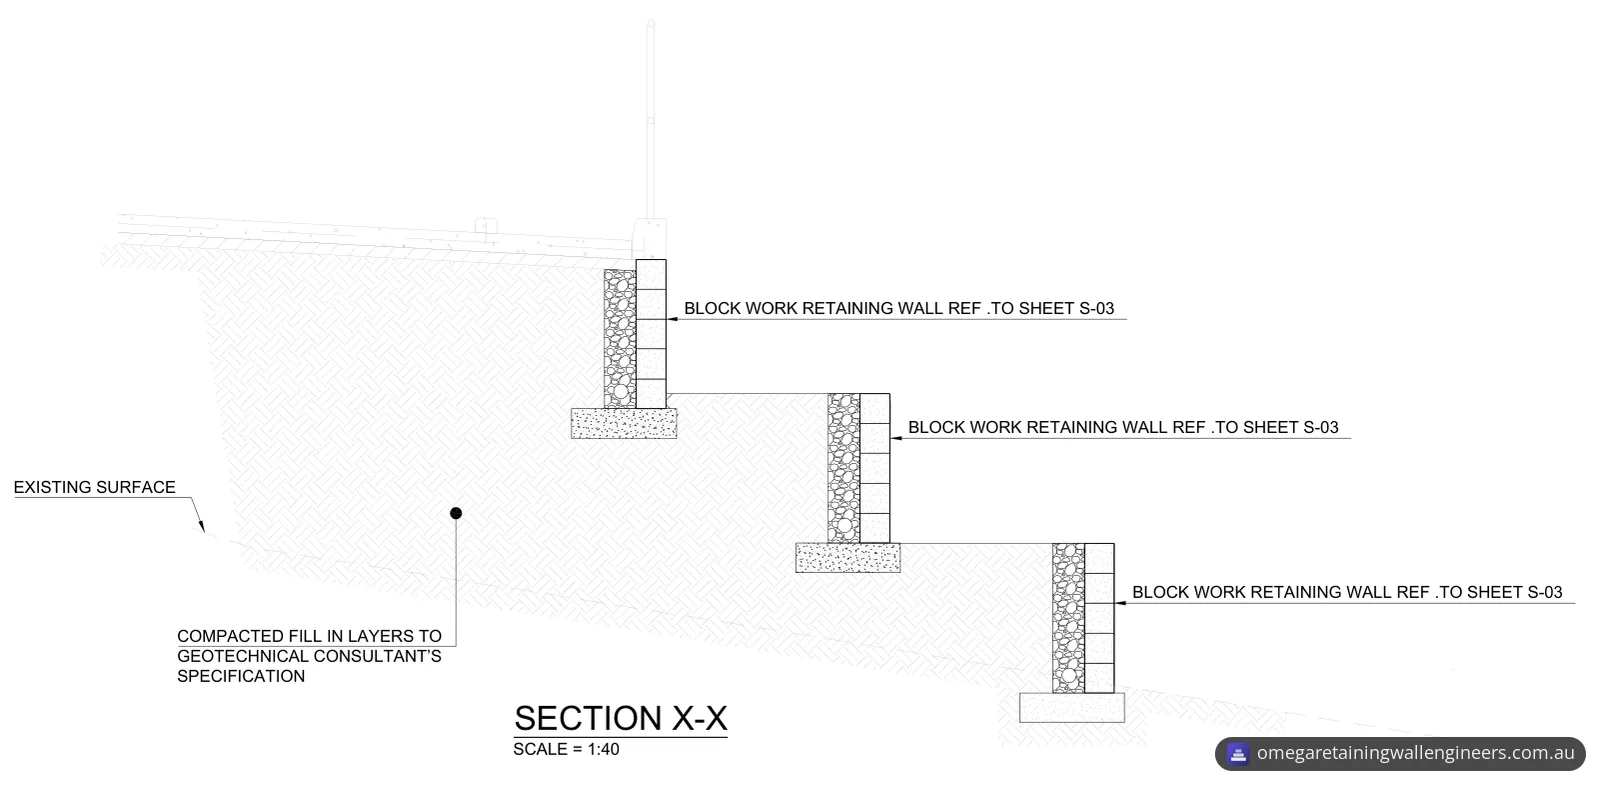
- Section X-X shows three walls stepping down the slope, with compacted fill behind them
- Block series
- 150 series up to 1200 mm, 200 series up to 2000 mm, and a 300 series base under 200 series block for 2200 and 2400 mm
- Design loads
- 10 kPa surcharge, 18 kN/m³ backfill, and a slope behind the wall no steeper than 1 in 4
- Bearing capacity
- 100 kPa minimum in the wall design loads; all footings into stiff natural soil or rock of at least 150 kPa allowable
- Soil class designed for
- Class M (presumed, to be confirmed by the contractor before excavation)
- Blocks and core fill
- Grade 15 (15 MPa) blocks as set out in AS 3700, core fill of at least 20 MPa with 10 mm maximum aggregate
- Drainage
- Granular fill for the full height behind the wall (nominally 300 mm in the drainage legend, 400 mm nominal behind 200 series blocks), and a 100 mm ag drain in geofabric surrounded by free-draining gravel
- Loads
- Earth retaining only, with no building loads applied without consulting the structural engineer
- Main standards in the general notes
- AS 3600-2018 (concrete), AS 3700-2018 (masonry), AS 4100-2020 (steel), NCC 2022 Volume Two
- Drawing set
- 13 sheets issued for approval, also covering the slab and roof framing for a proposed building
The brief
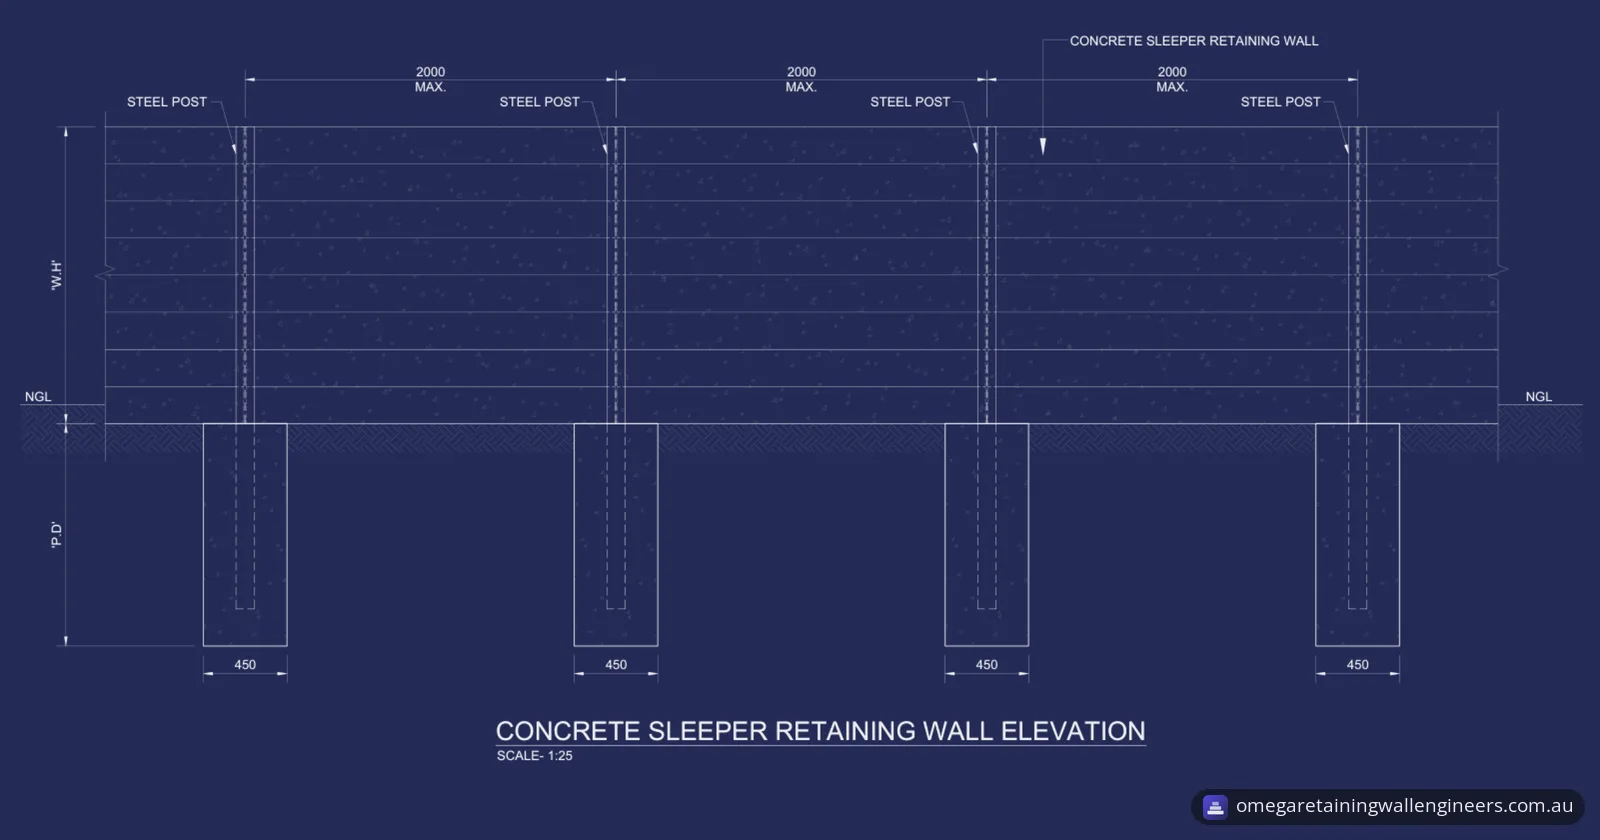
The client needed structural drawings for retaining walls on a sloping site in the Lower Hunter, NSW, ahead of a Construction Certificate. The retaining wall layout plan marks two wall types, both in reinforced blockwork: RW1, up to 1.4 m high, and RW2, up to 2.4 m high.
Section X-X shows how the walls work with the slope. Three block walls step down the site, each on its own footing, and the ground behind them is built up above the existing surface with compacted fill, placed in layers to the geotechnical consultant's specification.
The same 13-sheet set also covers the slab-on-ground foundation and the steel roof framing for a proposed building on the site. This page covers the retaining walls. Where a project needs more than the wall, our structural engineering drawings cover the footings, beams and framing around it.
Why it needed a structural engineer
The walls reach up to 2.4 m high, well past the 600 mm figure in the NSW rules for earthworks and structural supports. The NSW Planning Portal says earthworks and structural supports more than 600 mm above or below ground level may be done as complying development, under the development standards in Schedule 9 of the Codes SEPP. A wall can go ahead without approval only as exempt development, and the NSW Department of Planning's page on these works says all works must be structurally adequate and comply with the Building Code of Australia. The structural drawings show the approving authority and the builder how each wall is founded, reinforced and drained.
These drawings were prepared ahead of a Construction Certificate. Their general notes say the design is subject to approval by the relevant local authority or council before construction, and that no works may start until written authorisation to proceed has been issued.
Approval requirements differ by state and council. Our council approval and compliance page sets out what is generally required and the documents we prepare.
What we designed
We designed reinforced, core-filled concrete block retaining walls on reinforced concrete footings, with a standard section and schedule for each height range. Concrete block walls are one of the retaining wall types we engineer.
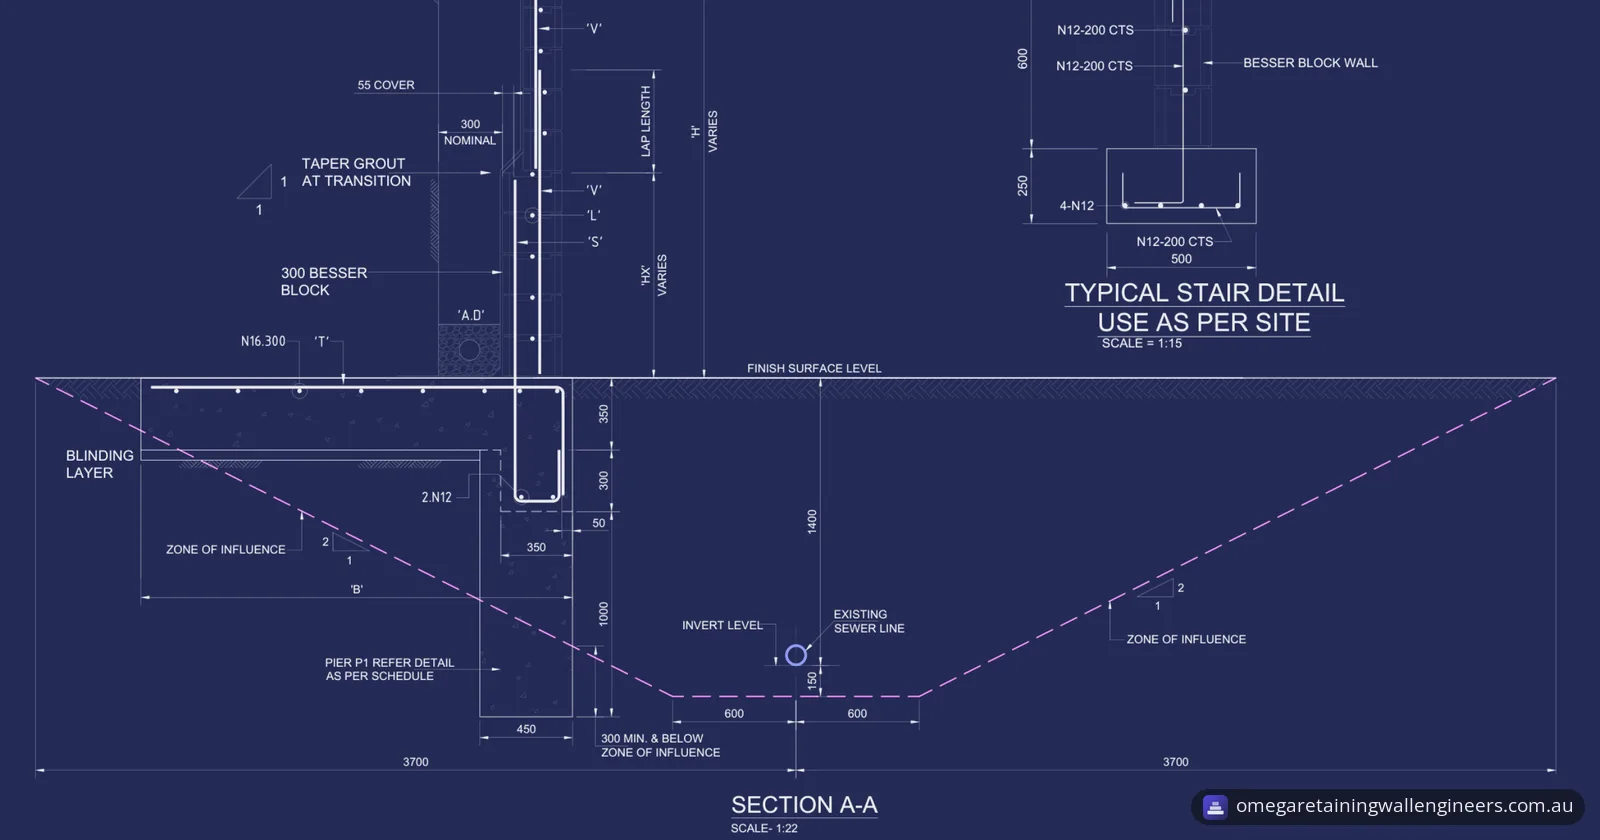
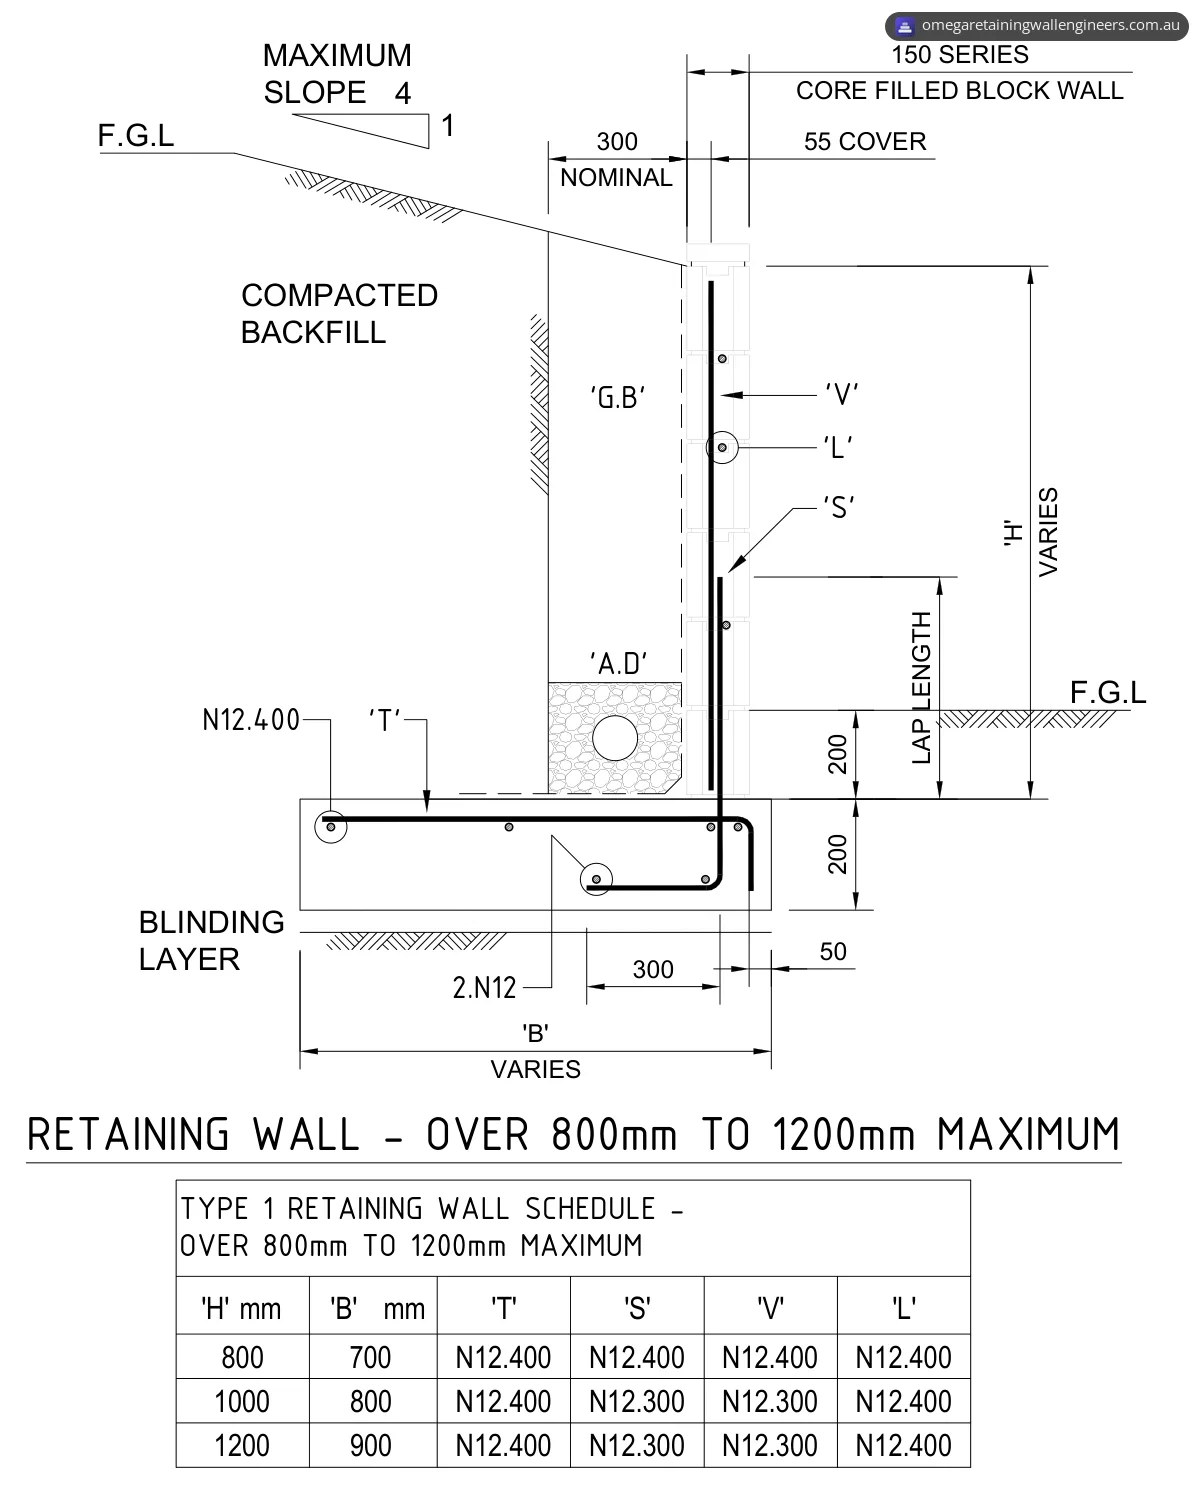
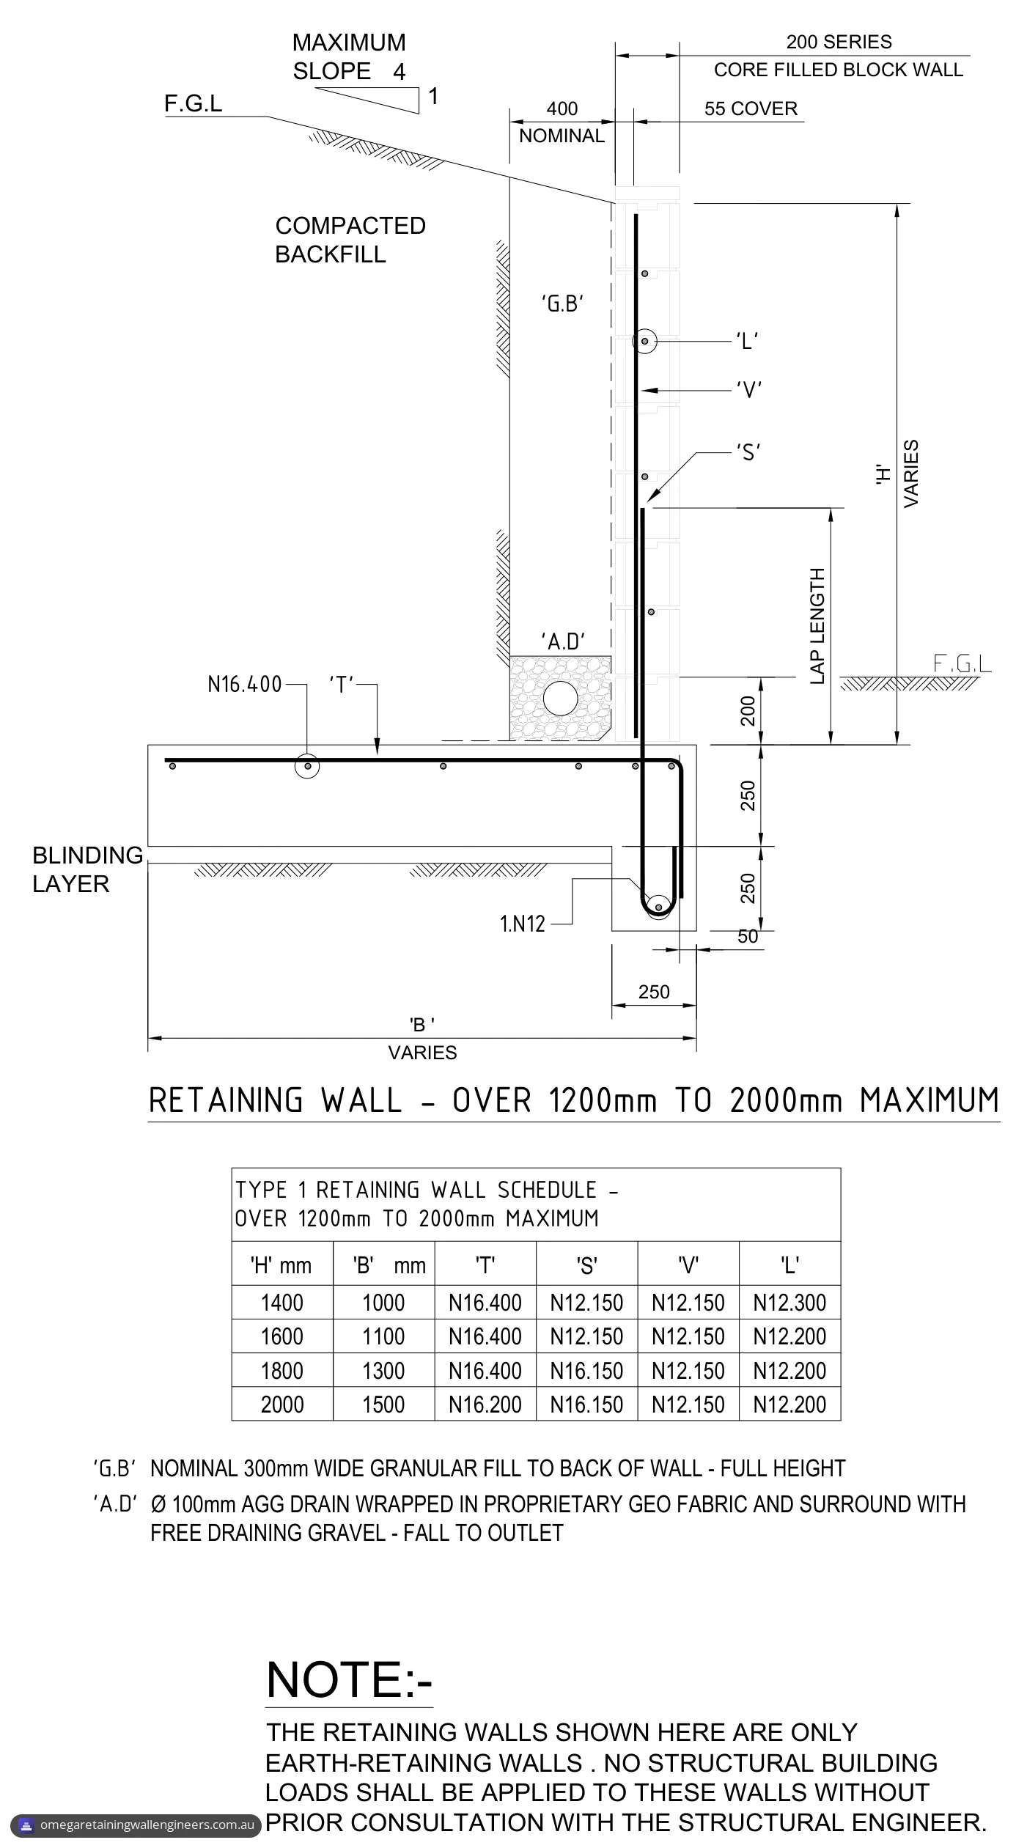
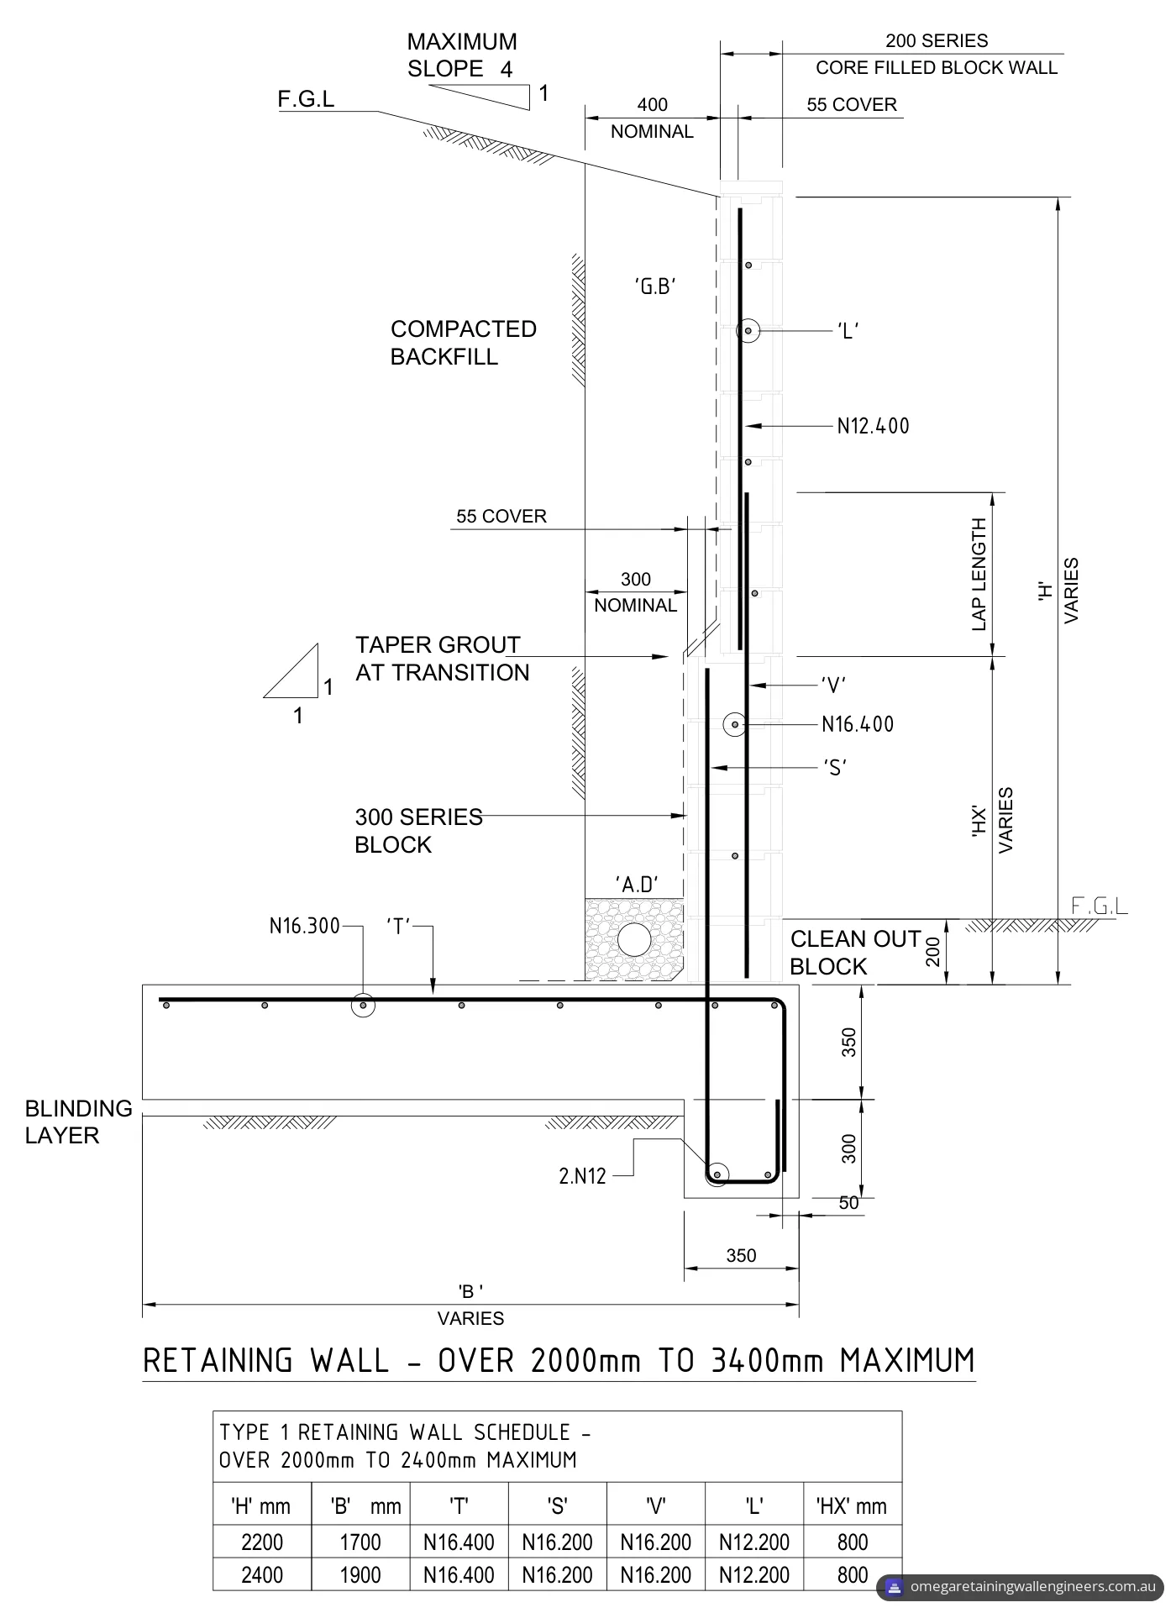
- Three height ranges. The structural detail sheet has a section and schedule for walls over 800 mm and up to 1200 mm (150 series block), over 1200 mm and up to 2000 mm (200 series block), and over 2000 mm (200 series block on a 300 series base, scheduled for 2200 and 2400 mm). RW1's maximum of 1.4 m falls in the middle range, and RW2's 2.4 m in the tallest.
- The tallest walls. For 2200 and 2400 mm walls, the lowest 800 mm (dimension 'HX') is 300 series block, with 200 series block above, grout tapered at the transition and a clean-out block at the base.
- Footings. Each wall sits on a reinforced footing over a blinding layer, and the footing runs back under the backfill (width 'B' in the schedules). The top of the footing is 200 mm below finished ground level on the low side. For walls over 1200 mm, the footing is 250 mm thick with a section 250 mm wide and 250 mm deeper under the wall; for the tallest walls these become 350 mm thick, 350 mm wide and 300 mm deeper.
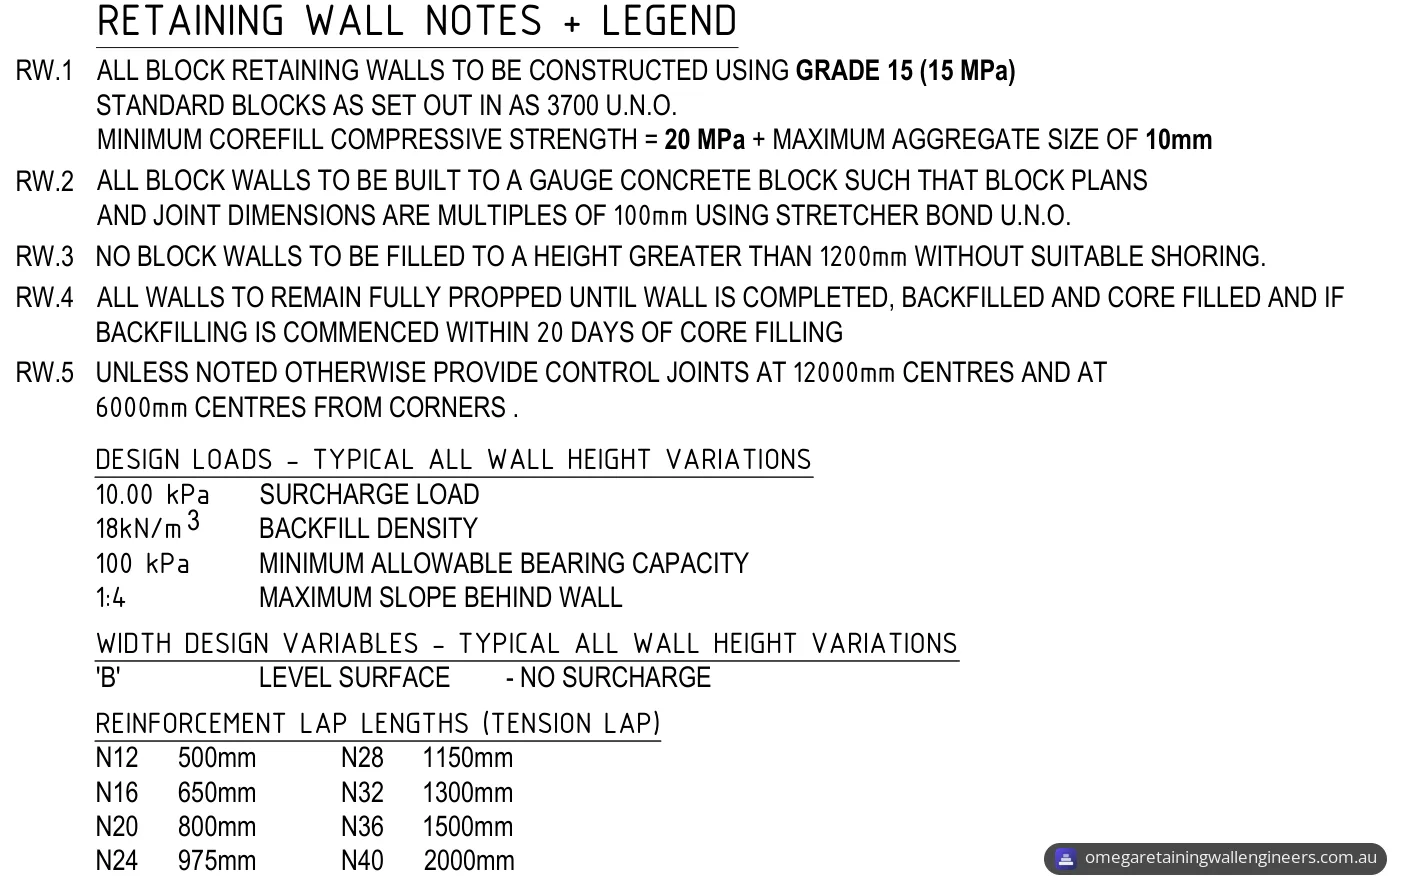
- Reinforcement. The wall reinforcement has 55 mm cover. The schedules use N12 bars throughout for walls up to 1200 mm and bring in N16 bars from 1400 mm, with more N16 bars and closer spacings up to 2000 mm. The 2200 and 2400 mm walls, on their thicker 300 series base, use N16 bars at 200 to 400 mm for 'T', 'S' and 'V'. Tension lap lengths are 500 mm for N12 bars and 650 mm for N16 bars.
- Design loads. Every wall height is designed for a 10 kPa surcharge, a backfill density of 18 kN/m³, a minimum allowable bearing capacity of 100 kPa and a slope behind the wall no steeper than 1 in 4.
- Blocks and core fill. The walls use Grade 15 (15 MPa) standard blocks as set out in AS 3700, with core fill of at least 20 MPa compressive strength and a maximum aggregate size of 10 mm. The walls are built to a gauge concrete block, so block plans and joint dimensions are multiples of 100 mm, in stretcher bond unless noted otherwise.
- Drainage. Granular fill runs the full height behind each wall: nominally 300 mm wide in the drainage legend, and dimensioned at 400 mm nominal behind the 200 series blocks. It works with a 100 mm ag drain wrapped in geofabric and surrounded by free-draining gravel, falling to an outlet. Our guide to retaining wall drainage design explains why this part of the design matters.
- Earth retaining only. The structural detail notes that these are earth-retaining walls only, and that no structural building loads are to be applied to them without prior consultation with the structural engineer.
- Building the walls. No block wall is to be filled to a height greater than 1200 mm without suitable shoring, and the notes set out when the walls must stay propped during core filling and backfilling.
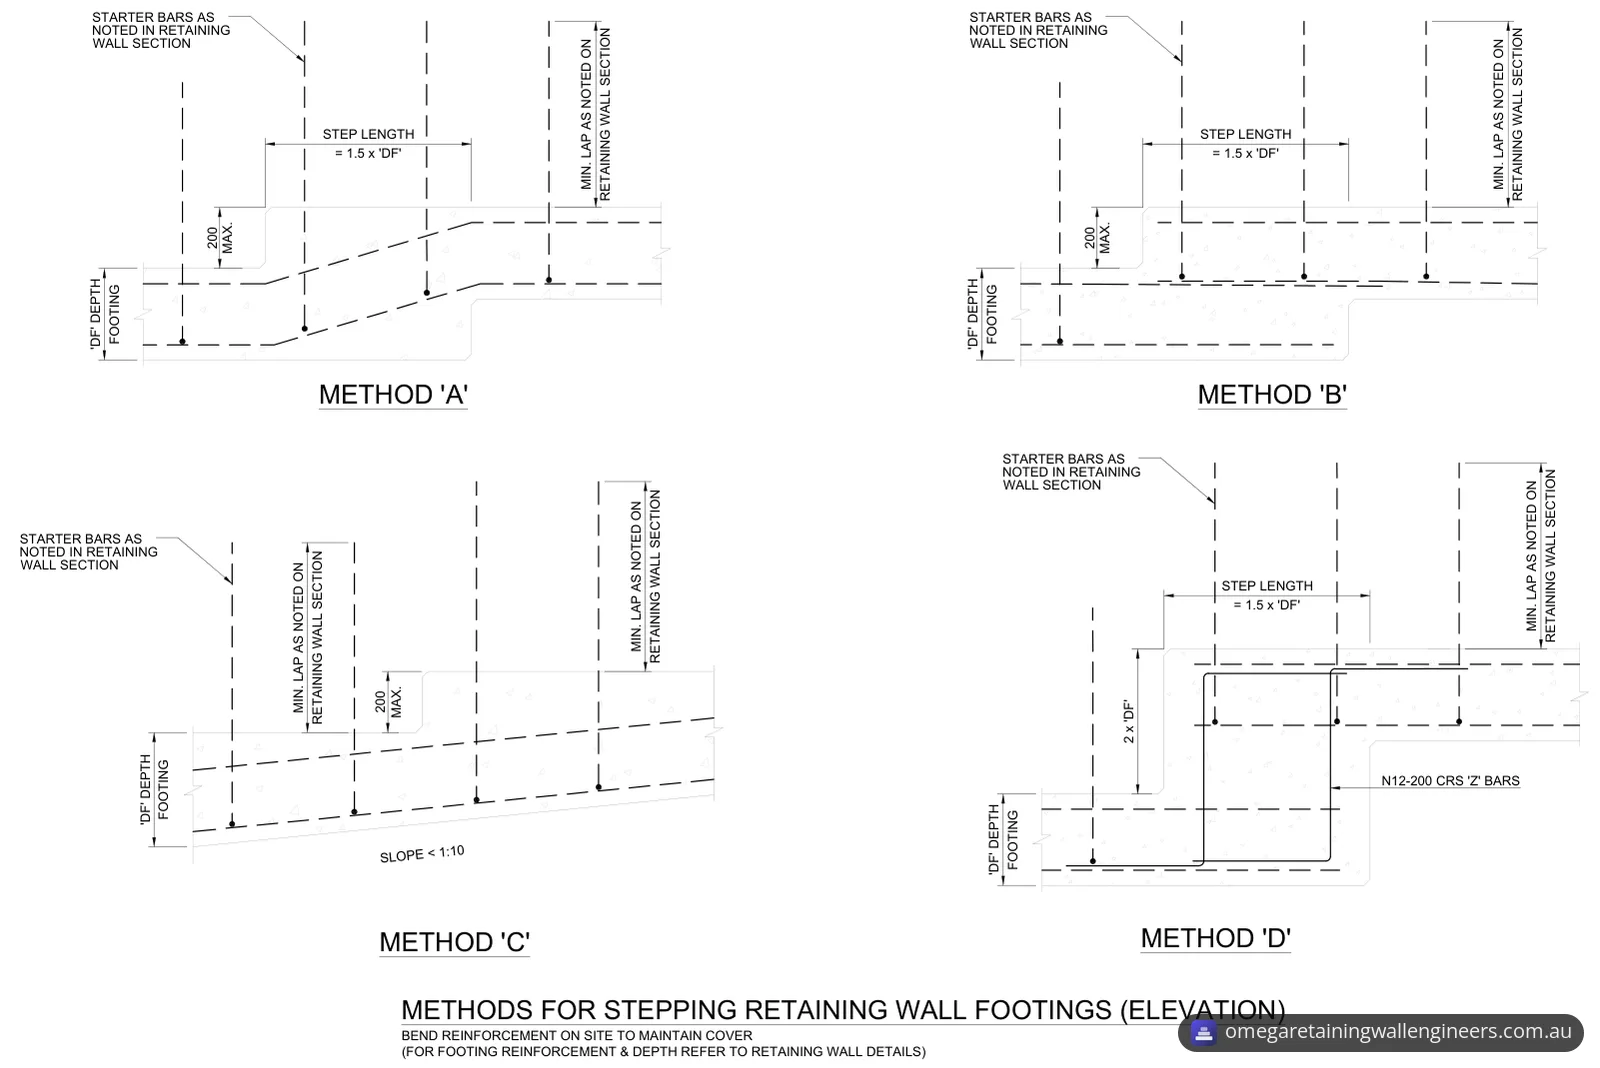
- Stepped footings. A separate sheet sets out four methods for stepping the footings along a slope, with the step length tied to the footing depth and the reinforcement bent on site to keep its cover.
The wall schedules:
| Wall height 'H' (mm) | Footing width 'B' (mm) | Block | 'T' | 'S' | 'V' | 'L' |
|---|---|---|---|---|---|---|
| 800 | 700 | 150 series | N12.400 | N12.400 | N12.400 | N12.400 |
| 1000 | 800 | 150 series | N12.400 | N12.300 | N12.300 | N12.400 |
| 1200 | 900 | 150 series | N12.400 | N12.300 | N12.300 | N12.400 |
| 1400 | 1000 | 200 series | N16.400 | N12.150 | N12.150 | N12.300 |
| 1600 | 1100 | 200 series | N16.400 | N12.150 | N12.150 | N12.200 |
| 1800 | 1300 | 200 series | N16.400 | N16.150 | N12.150 | N12.200 |
| 2000 | 1500 | 200 series | N16.200 | N16.150 | N12.150 | N12.200 |
| 2200 | 1700 | 300 series base ('HX' 800 mm), 200 series above | N16.400 | N16.200 | N16.200 | N12.200 |
| 2400 | 1900 | 300 series base ('HX' 800 mm), 200 series above | N16.400 | N16.200 | N16.200 | N12.200 |
'T', 'S', 'V' and 'L' are the bar marks on the wall sections, each given as bar size and spacing in millimetres.
What has to be confirmed on site
The design depends on the ground, so the drawings list what the builder and the client must check:
- Soil class. The foundations are designed for a presumed Class M soil classification. The contractor should confirm it before excavation, and the design will be revised if actual site conditions differ.
- Founding depth. Ground conditions may vary significantly over short distances, so founding depths should be adjusted to suit them. Whatever depth is designed or specified, all footings must extend into stiff natural soil or rock with a minimum allowable bearing capacity of 150 kPa.
- Geotechnical input. The general notes ask the client or their representative to engage a geotechnical consultant to evaluate and verify the foundation soil conditions before construction starts, and Section X-X has the fill placed to that consultant's specification. Our soil testing and geotechnical coordination page explains how ground conditions feed into a wall design.
- Groundwater. If groundwater is found at the design depth of the footings, the contractor must promptly contact the engineer for advice.
- Dimensions. The builder confirms all dimensions, existing conditions, obstructions and limitations on site before ordering or delivering materials, and reports any discrepancies to the engineer straight away.
- Inspections. The general notes ask for required inspections to be confirmed 72 hours in advance.
The result
The client received the 13-sheet structural set, issued for approval, for the Construction Certificate stage. For the retaining walls, it gives the builder the block series, footing width and reinforcement for each scheduled wall height, the drainage behind each wall, the methods for stepping the footings, and the soil checks to make before and during excavation.
Under the general notes, once the works are complete the contractor, if required, certifies that the as-built works were constructed in accordance with the approved issued-for-construction drawings and specifications.
Planning retaining walls on a sloping block?
Our retaining wall design and engineering certification service covers the structural design, footing and reinforcement details, drainage and backfill requirements, and drawings for approval. Send us a site plan or survey, photos of the area, the heights you need to retain, and any geotechnical report you have. Our Newcastle page lists the areas around Newcastle that we cover. You can request a quote online or call 07 2146 4066.
Photos and drawings
From the report
Sample pages from what the client received (personal details removed).
Frequently asked questions
Can terraced retaining walls be exempt development in NSW?
Only if they meet every exempt development standard. The NSW Department of Planning lists standards such as keeping each retaining wall at least 2 m horizontally from any other retaining wall on the site, not redirecting surface or ground water, and being at least 40 m from a body of natural water. All works must also be structurally adequate and comply with the Building Code of Australia.
What is a Construction Certificate in NSW?
It confirms that the construction plans and specifications comply with the Building Code of Australia. The NSW Planning Portal says it must be obtained before any building or construction work starts, and that it is not needed for exempt or complying development or for Crown building work that is certified as complying with the Building Code of Australia. Once development consent is granted, it comes from the local council or a registered certifier.
What does a Class M site mean?
Under Part 4.2 of the NCC 2022 ABCB Housing Provisions, the foundations where footings and slabs are to be located must be classified in accordance with AS 2870. The explanatory table in that Part describes Class M as moderately reactive clay or silt sites, which can experience moderate ground movement from moisture changes, and notes that Class M is divided further based on the depth of expected movement.