Retaining wall design · Perth WA
In short: A client in Perth WA needed revised certified drawings for a concrete sleeper retaining wall up to 1,500 mm high. We designed steel posts in 450 mm concrete piers, a pier depth schedule and back-of-wall drainage. The design presumes a Class A site, as the client advised, and the contractor should confirm that classification before excavation.
- Service
- Retaining wall design
- Location
- Perth WA
- Completed
- September 2026
- Wall
- Concrete sleeper retaining wall on steel posts, for soil retention only
- Wall height
- Up to 1,500 mm, measured from the top of the pier footing
- Site class
- Class A, presumed from the client's information; to be confirmed before excavation
- Footings
- 450 mm diameter concrete piers (25 MPa), 1,000 to 1,950 mm deep depending on wall height
- Founding
- At least 200 mm into natural silty clay, verified allowable bearing capacity 150 kPa or more
- Posts
- UC or UB steel intermediate posts; PFC steel end and corner posts
- Sleepers
- Precast concrete, 200 mm deep by 75 mm wide, 40 MPa, two N12 bars
- Drainage
- 100 mm ag drain in a geotextile sock, crushed rock backfill at least 300 mm wide, spoon drain at the top
- Standards referenced
- AS 3600 (concrete), AS 4100 (steelwork)
- Drawing set
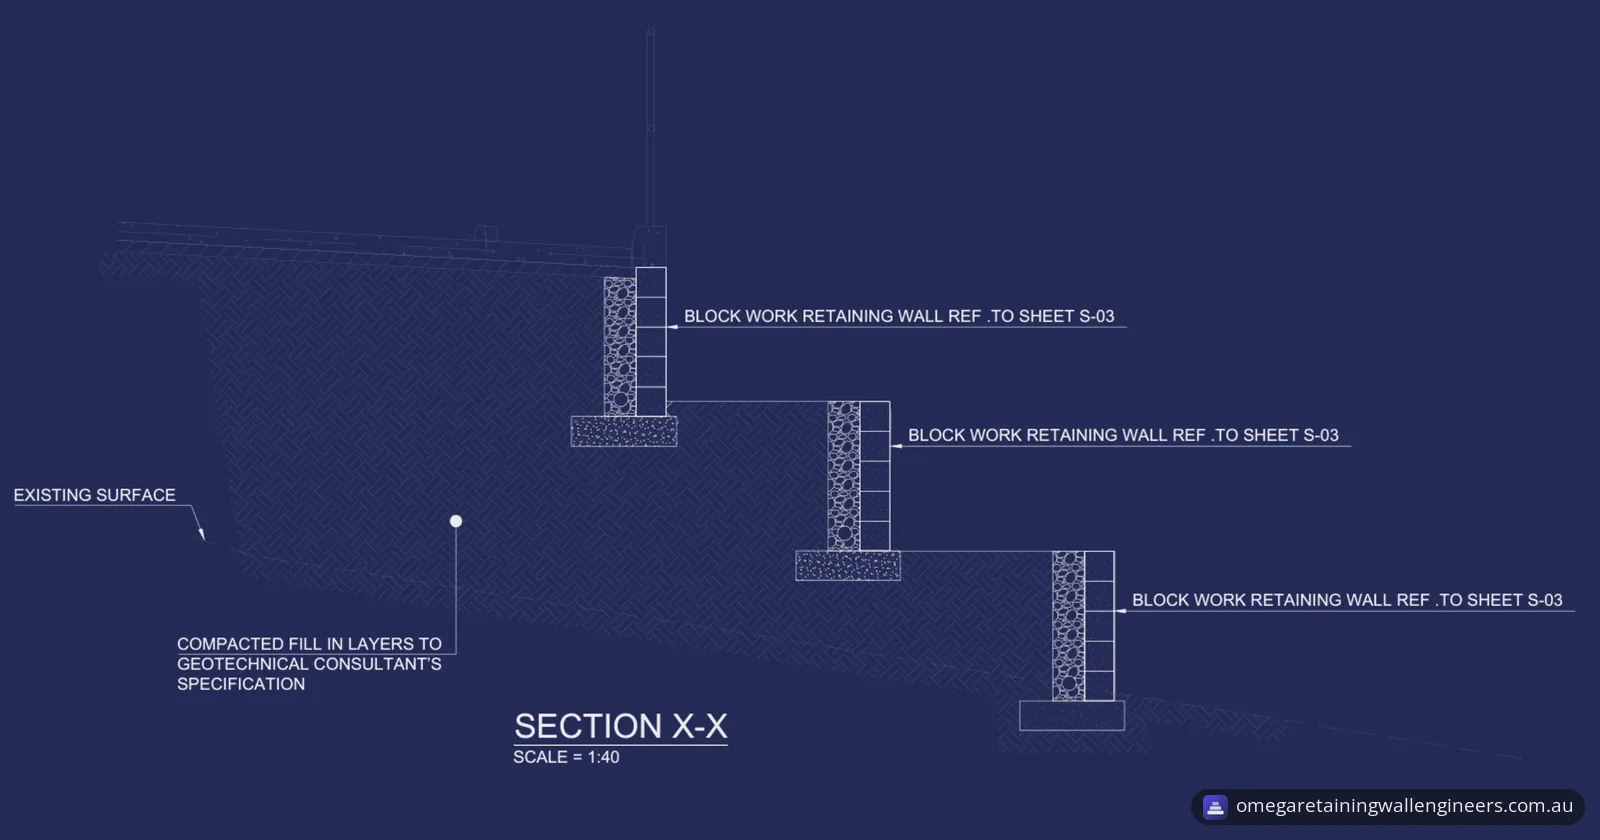
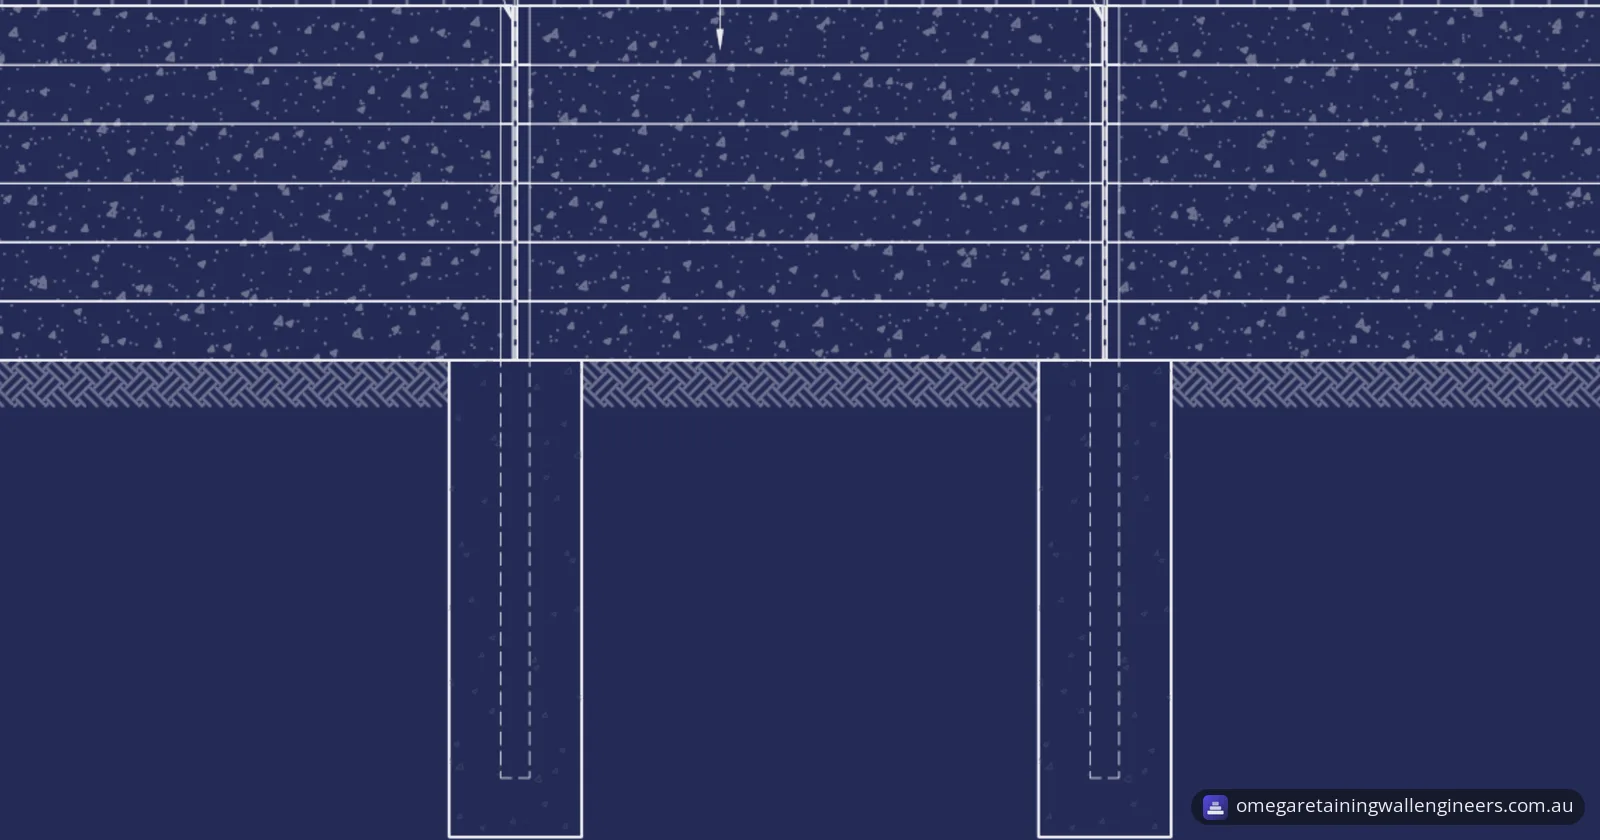
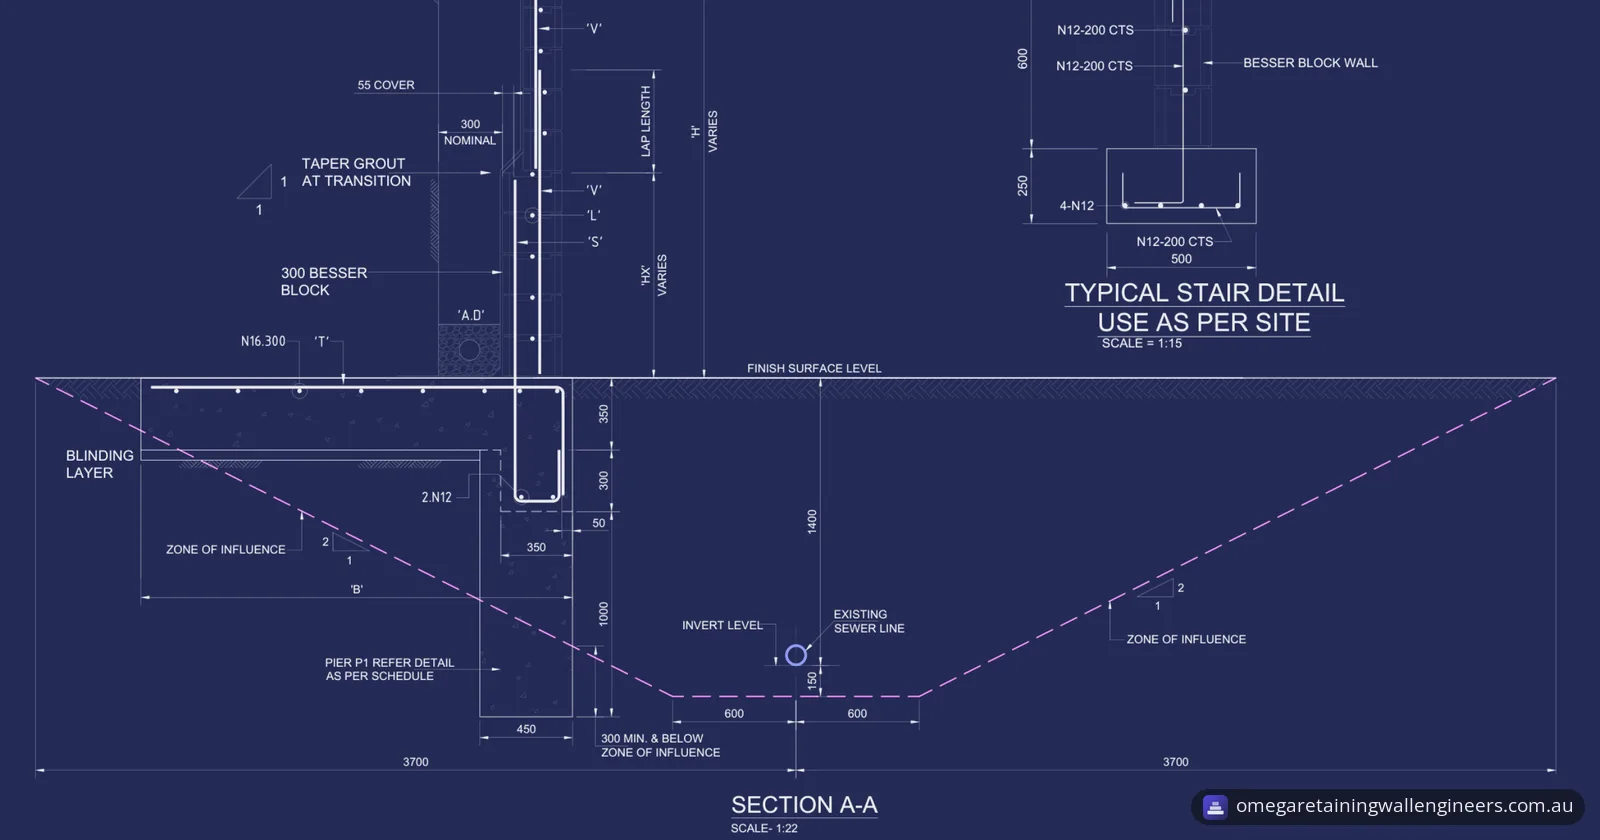
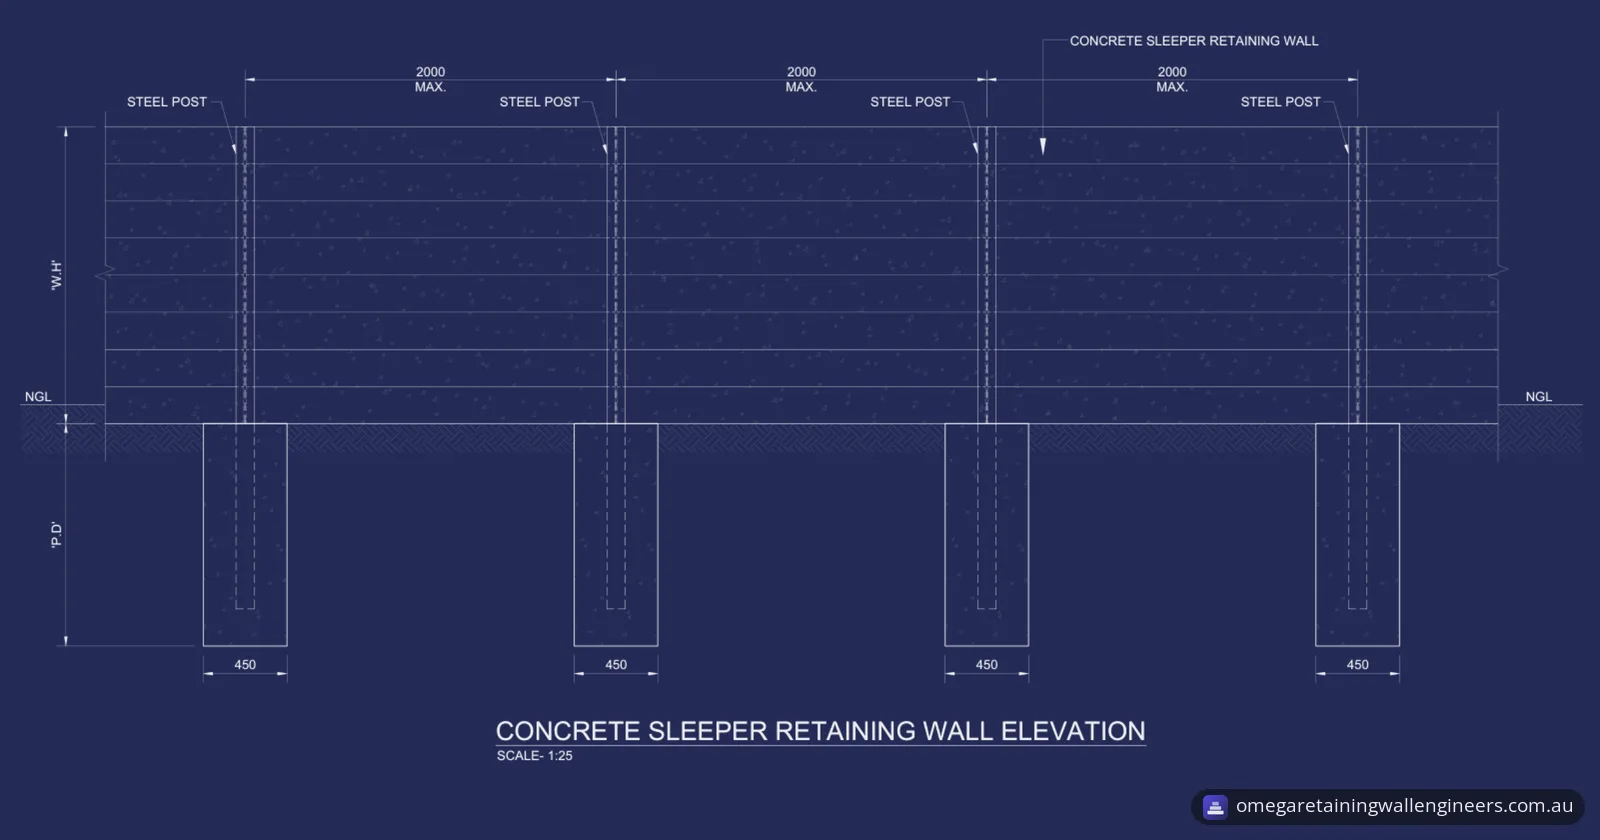
- Revised drawing set with general notes, layout plan, section, schedule, elevation and sewer zone of influence detail
The brief
The client needed a revised set of certified structural drawings for a new concrete sleeper retaining wall at a house in Perth, Western Australia. The wall is up to 1,500 mm high, measured from the top of the pier footing. The revision updated an earlier issue of the drawings in response to the client's comments.
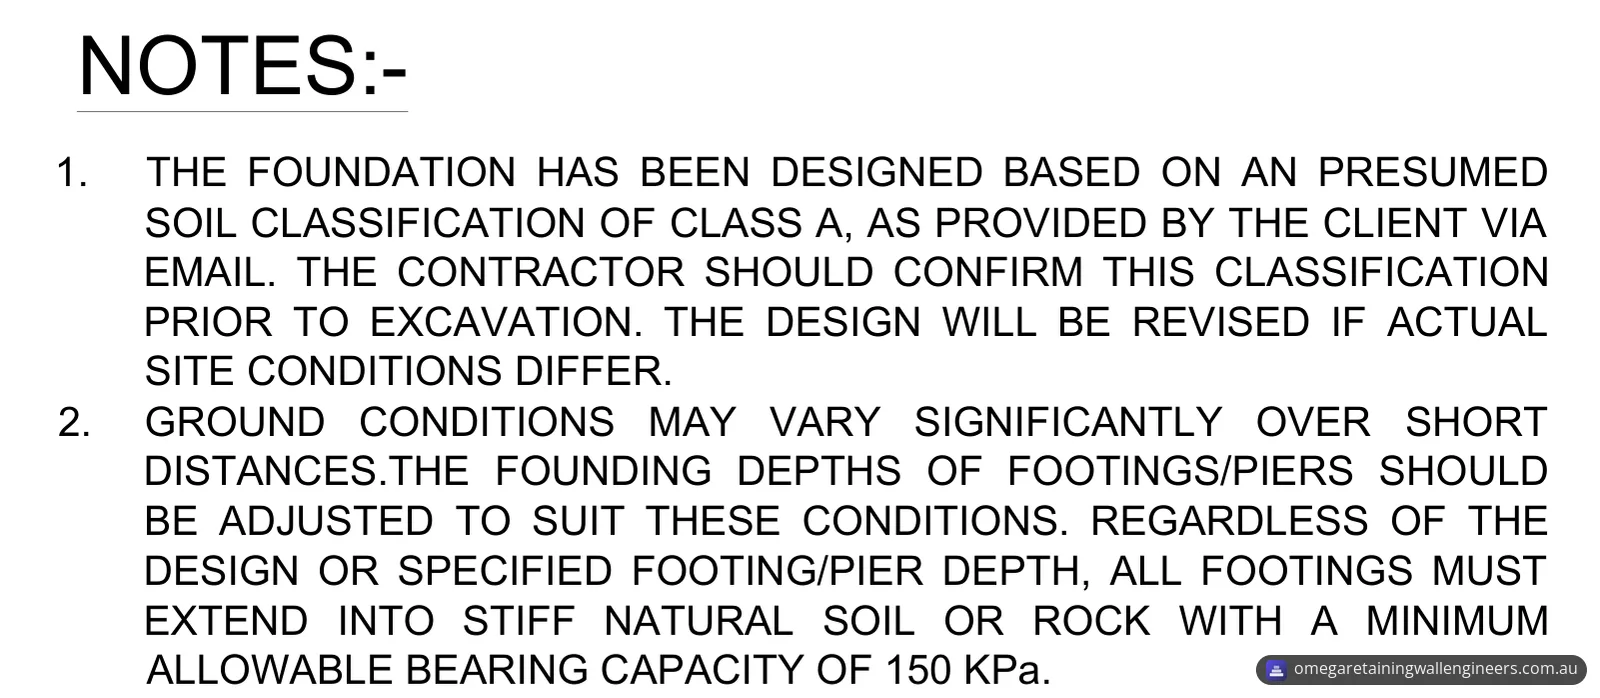
The client advised by email that the site was Class A. The foundation design is based on that presumed classification, so the drawings say how it must be checked on site (see below).
Why it needed a structural engineer
The drawings had to set the post sizes, pier depths, sleeper reinforcement and drainage for a wall up to 1,500 mm high, designed for the presumed site class.
In Western Australia, Building and Energy lists a retaining wall as a Class 10b structure under the Building Code of Australia, alongside fences, masts, freestanding walls and swimming pools (Building and Energy, building approvals). Building permit applications are assessed by the relevant local government. Building and Energy says owners must make sure a building permit, where required, is obtained from their local government, which can advise on permit requirements (Building and Energy, building or renovating your home).
The Building Act 2011 also protects neighbouring land. Building and Energy's form BA20, listed on its building approvals page, says the person responsible for building work must not encroach on, or adversely affect, land beyond the boundaries of the works land without notice and consent of each affected owner. Adversely affecting other land includes reducing its stability or load bearing capacity, and changing the natural site drainage in a way that makes it drain less effectively. The uncertified building permit application form (BA2) says a permit cannot be granted until any such consents or court orders have been obtained.
What we designed
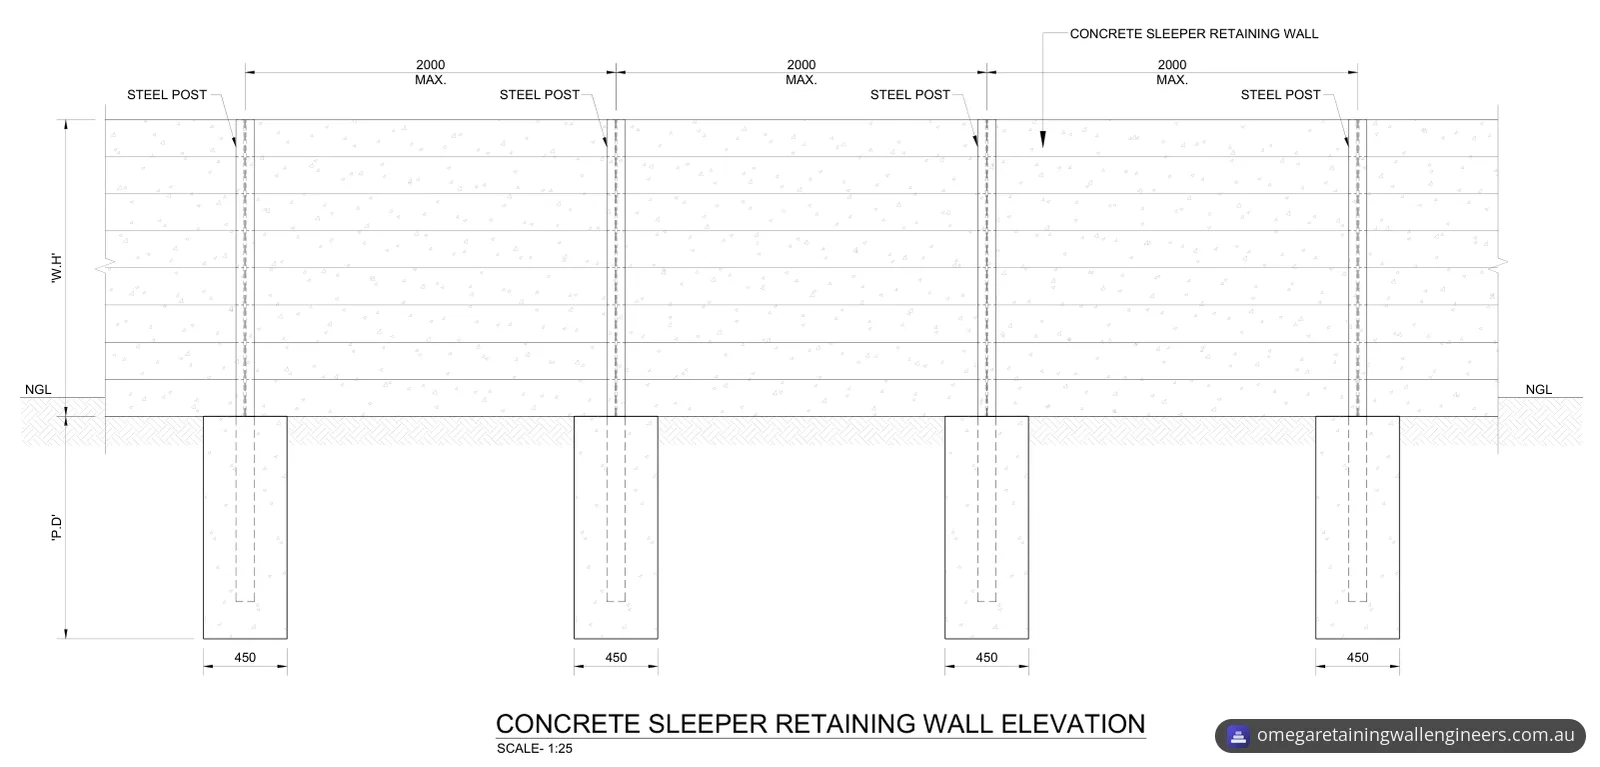
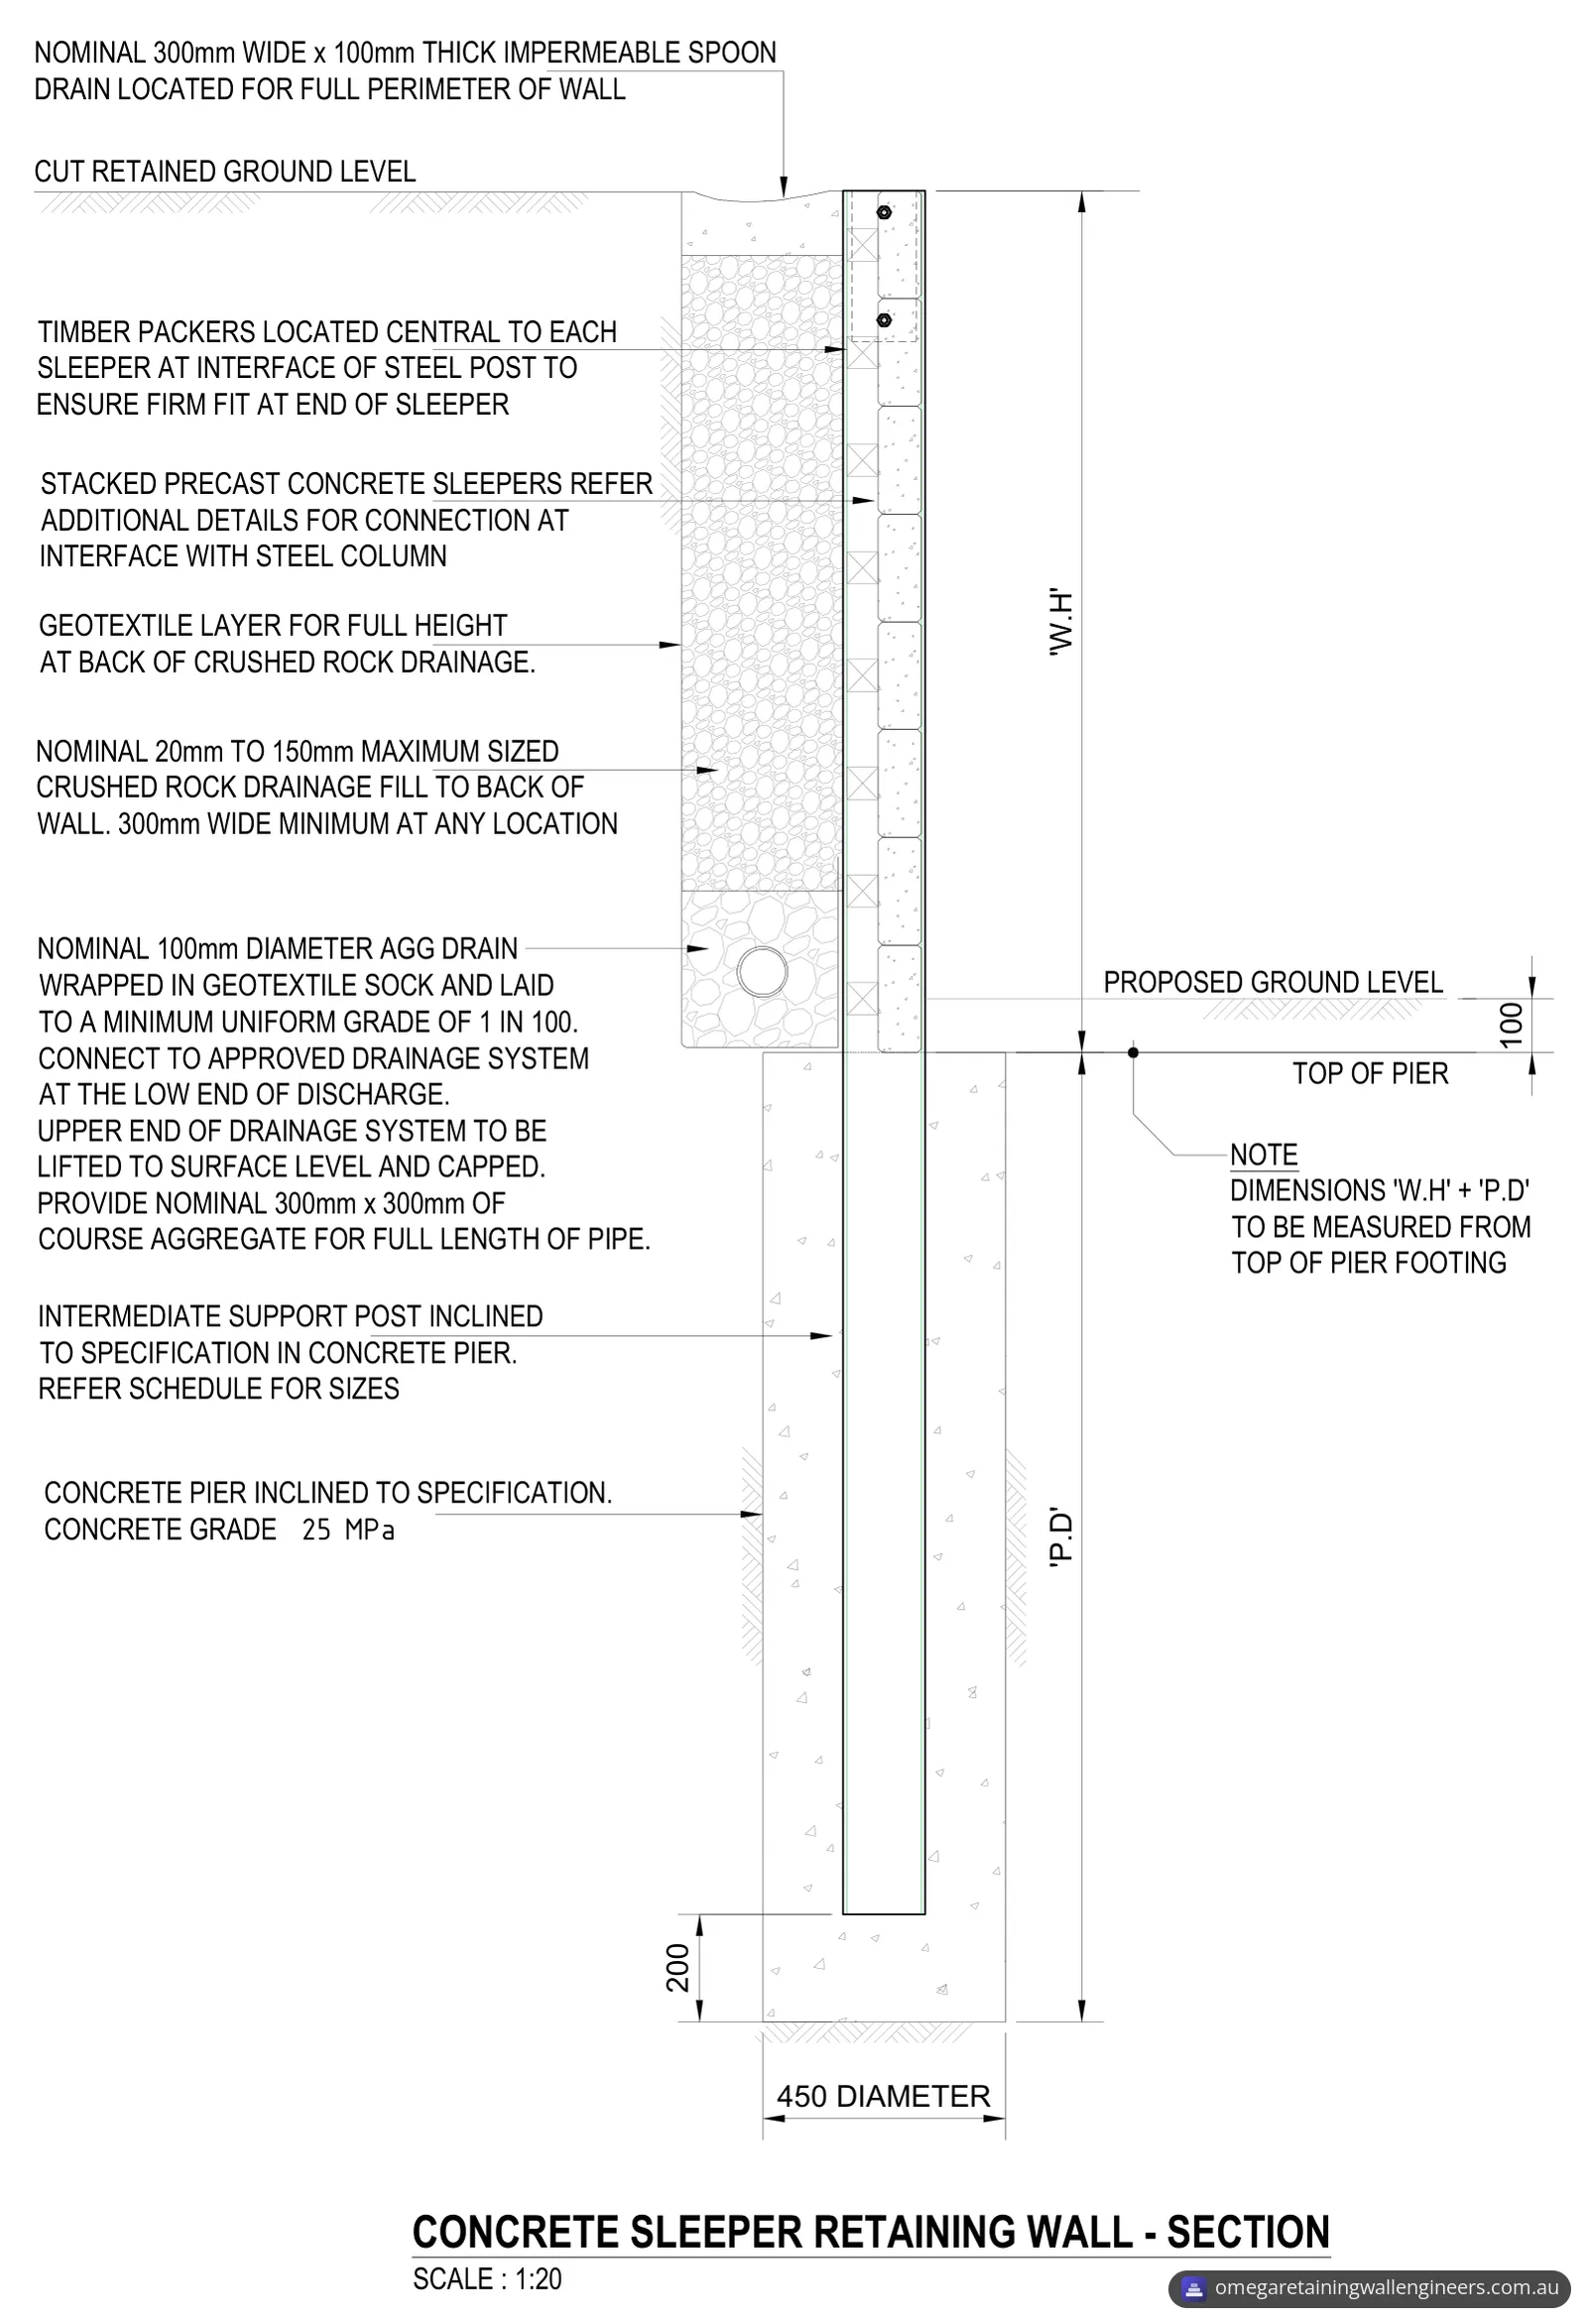
The concrete sleeper retaining wall is built from stacked precast concrete sleepers between steel posts. Each post is set in a 450 mm diameter concrete pier of 25 MPa concrete.
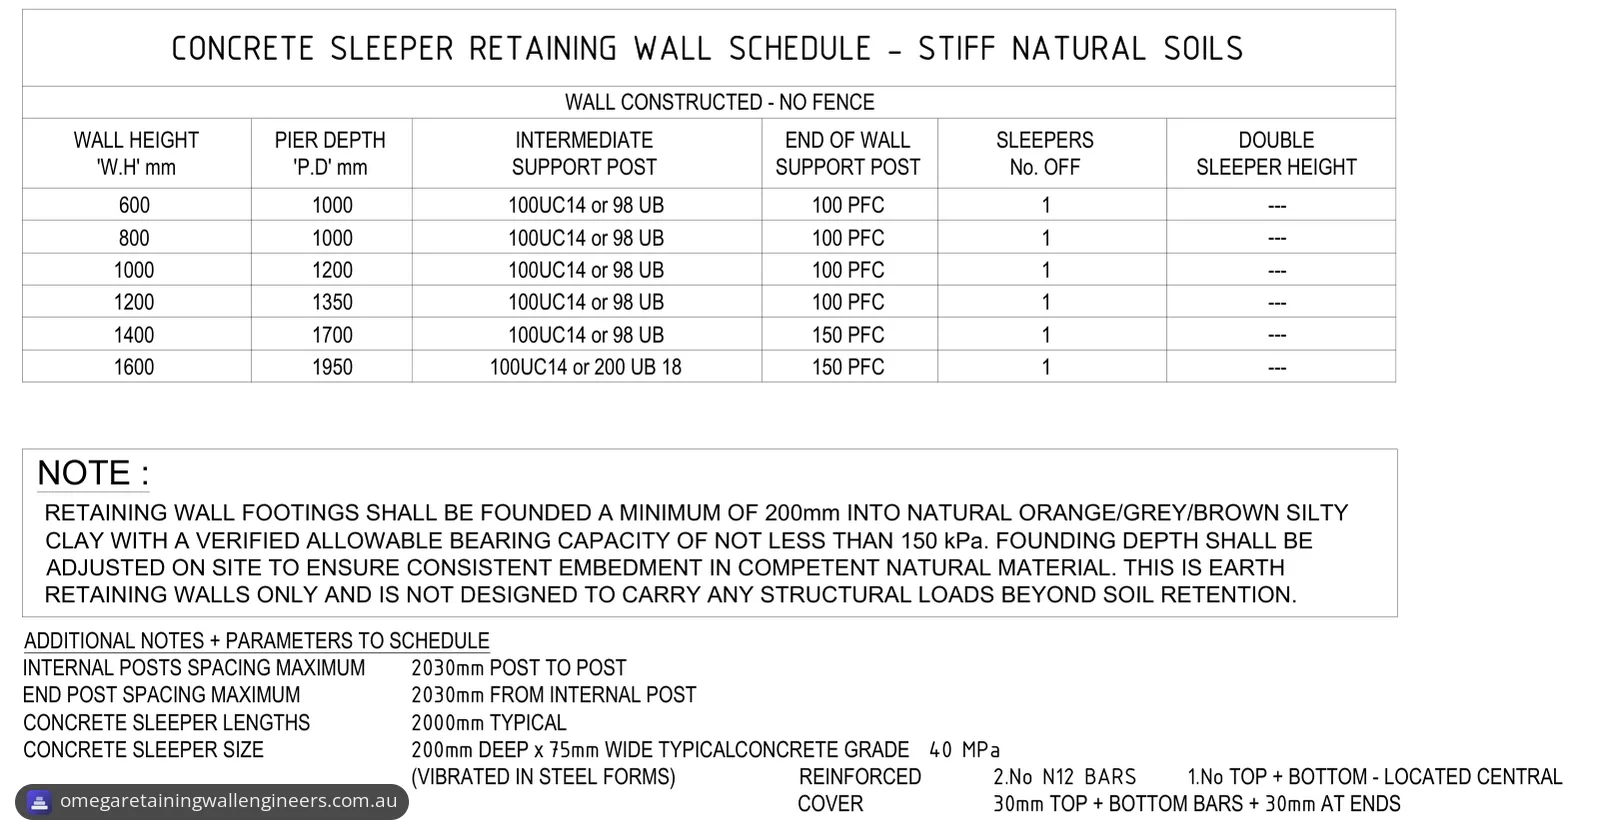
- Sleepers. Typically 2,000 mm long and 200 mm deep by 75 mm wide, in 40 MPa concrete vibrated in steel forms. Each sleeper has two N12 bars, one top and one bottom, located centrally, with 30 mm cover to the bars and 30 mm at the ends.
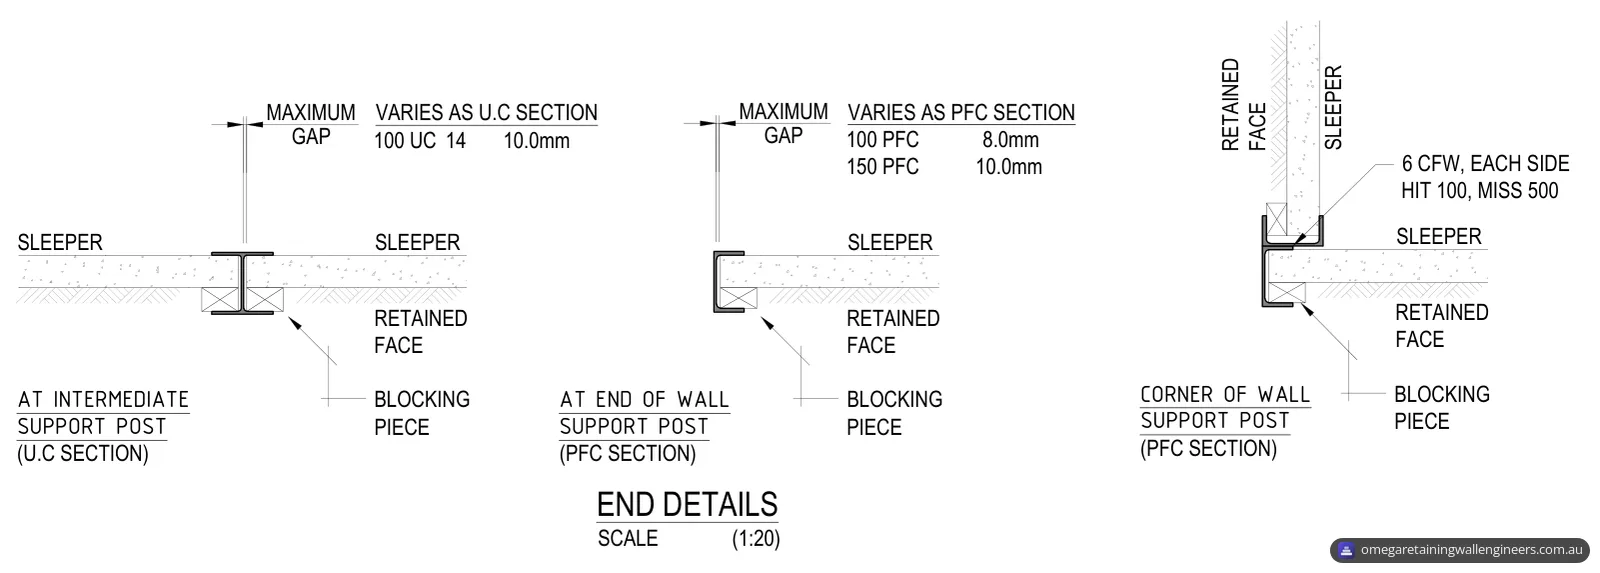
- Posts. The elevation and layout plan dimension posts at 2,000 mm maximum, and the schedule notes give a maximum of 2,030 mm post to post, and from an end post to the nearest internal post. Intermediate posts are UC or UB steel sections, and end and corner posts are PFC sections. Timber packers sit central to each sleeper where it meets a steel post, to give a firm fit.
- Piers. Wall height and pier depth are measured from the top of the pier footing. The schedule's founding note says the piers must be founded at least 200 mm into natural orange, grey or brown silty clay with a verified allowable bearing capacity of not less than 150 kPa. The founding depth is adjusted on site so the piers sit consistently in competent natural material.
- Drainage. Crushed rock drainage fill, nominally 20 mm to 150 mm maximum size and at least 300 mm wide, goes behind the wall, with a geotextile layer for its full height. A nominal 100 mm diameter ag drain in a geotextile sock runs at the base of the fill at a minimum uniform grade of 1 in 100, in a nominal 300 mm by 300 mm surround of coarse aggregate. Its low end connects to an approved drainage system, and its upper end is lifted to the surface and capped. A nominal 300 mm wide by 100 mm thick impermeable spoon drain runs along the full length of the wall.
Our guide to retaining wall drainage design explains how the ag drain, gravel and geotextile work together.
Pier depth and post sizes by wall height
The drawing's schedule is for stiff natural soils, with no fence on the wall, and covers wall heights from 600 to 1,600 mm.
| Wall height (mm) | Pier depth (mm) | Intermediate post | End post |
|---|---|---|---|
| 600 | 1,000 | 100UC14 or 98 UB | 100 PFC |
| 800 | 1,000 | 100UC14 or 98 UB | 100 PFC |
| 1,000 | 1,200 | 100UC14 or 98 UB | 100 PFC |
| 1,200 | 1,350 | 100UC14 or 98 UB | 100 PFC |
| 1,400 | 1,700 | 100UC14 or 98 UB | 150 PFC |
| 1,600 | 1,950 | 100UC14 or 200 UB 18 | 150 PFC |
For walls up to 1,400 mm, the schedule also lists a proprietary concrete post as an alternative intermediate post.
Piers near the sewer line
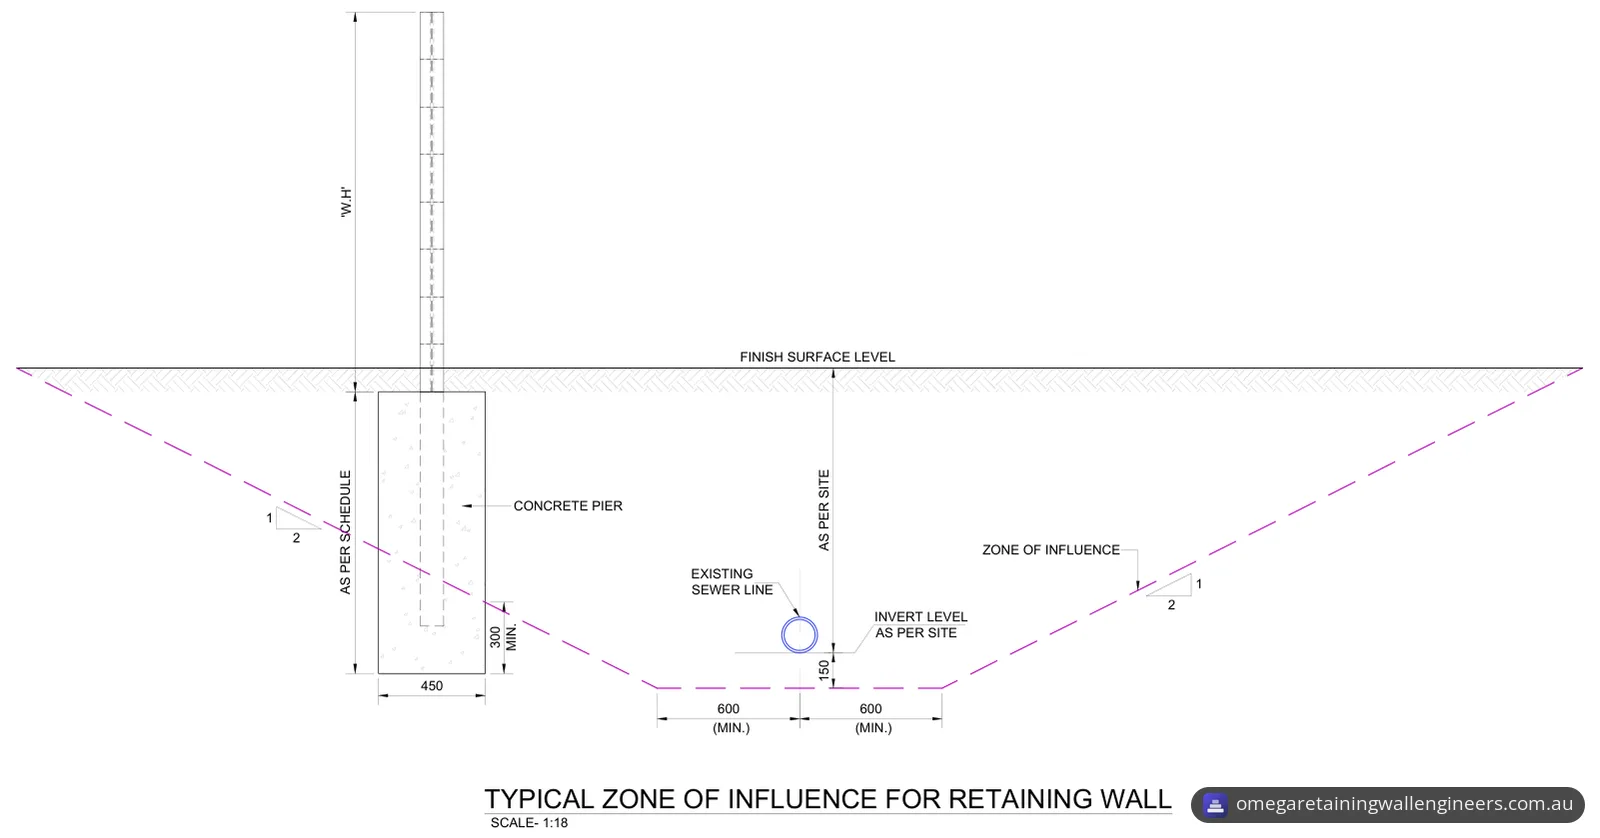
A typical detail covers a pier near an existing sewer line. The sewer's zone of influence starts 150 mm below the pipe invert, extends at least 600 mm either side of the pipe's centreline, and rises at 1 vertical to 2 horizontal to the finished surface. Where a pier falls within that zone, its base goes at least 300 mm below the zone line.
What a presumed Class A site means for the build
A presumed site class is a design assumption, not a test result. The schedule's founding note names natural silty clay. The ABCB Housing Provisions' general definitions describe Class A as most sand and rock sites and put clay sites in Classes S, M, H and E, depending on how much they move with moisture changes, so the presumed class has to be confirmed before excavation, as the drawings require. The drawings put these checks on it:
- The contractor should confirm the Class A classification before excavation. The design will be revised if actual site conditions differ.
- Ground conditions may vary significantly over short distances, so founding depths should be adjusted to suit. Whatever depth is specified, all footings must extend into stiff natural soil or rock with a minimum allowable bearing capacity of 150 kPa.
- If groundwater is found at the designed depth of the footings or piers, the contractor must contact the engineer for further advice.
- The general notes require the client, or the client's representative, to engage a geotechnical consultant to evaluate and verify the foundation soil conditions before construction starts.
The wall is for earth retention only. The drawings state that it is not designed to carry any structural loads beyond soil retention.
The result
The client received the revised drawing set: a cover sheet, general notes, the wall layout plan, the wall section with its schedule and end details, the elevation and the sewer zone of influence detail. The concrete and steel notes reference AS 3600 and AS 4100. The set gives the builder the wall, footing and drainage details to work from, once the presumed Class A site is confirmed.
Planning a similar retaining wall in WA?
Send Omega Retaining Wall Engineers your site plan, photos of the area, the wall height and length, and any soil report you have. Our retaining wall design and engineering certification service covers the calculations, construction drawings and certification, and our Perth retaining wall engineering page covers work across the Perth area. If your site class hasn't been confirmed yet, soil testing and geotechnical coordination covers confirming the site classification. You can request a quote online or call 07 2146 4066.
Photos and drawings
From the report
Sample pages from what the client received (personal details removed).
Frequently asked questions
What building class is a retaining wall in WA?
Building and Energy WA lists a retaining wall as a Class 10b structure under the Building Code of Australia, the same class as a fence, mast, antenna, freestanding wall or swimming pool. The uncertified building permit application form (BA2), approved by the Building Commissioner, also lists a retaining wall under Class 10b.
Do I need my neighbour's consent if a retaining wall affects their land in WA?
Yes, if it encroaches on or adversely affects their land, unless a court order is obtained instead. Under the Building Act 2011, building work must not encroach on, or adversely affect, land beyond the boundaries of the works land without notice and consent of each affected owner. Building and Energy's form BA20 says adversely affecting includes reducing the stability or load bearing capacity of the land, or changing its natural drainage so it drains less effectively. The owner has 28 days to consider the request.
What is a Class A site?
The ABCB Housing Provisions, part of the National Construction Code, describe Class A as most sand and rock sites with little or no ground movement from moisture changes. They require the foundations where footings and slabs are to be located to be classified in accordance with AS 2870.