Wall systems
In short: A gabion wall is a gravity retaining wall made of wire mesh baskets filled with hard, durable rock, stacked in courses so their weight holds back the soil. Gabion walls are permeable and generally don't let water pressure build up behind them. The mesh coating, rock quality, foundation and drainage decide how long the wall lasts, and council height thresholds decide approval.
Key takeaways
- A gabion wall is designed as a mass gravity wall: the weight of its rock-filled baskets resists overturning and sliding.
- MidCoast Council's NSW specification calls for woven 2.7 mm galvanised body wire, an 80 x 100 mm mesh and clean, hard rock to AS 2758.4.
- Gabions drain freely, but clay behind them can clog the rock, so MidCoast Council's specification adds geotextile, a drainage layer and a base drain pipe.
- Wire life depends on the coating: galvanised or zinc-aluminium wire, with or without a PVC or polymer coating that must not be damaged.
- Approval depends on height and place: Boroondara (VIC) needs a building permit above 1 m, while some Brisbane walls to 1 m need none.
Planning a gabion wall? Get a quote or call 07 2146 4066, and send the wall height and length, site photos and what will sit above the wall.
What is a gabion wall made of?
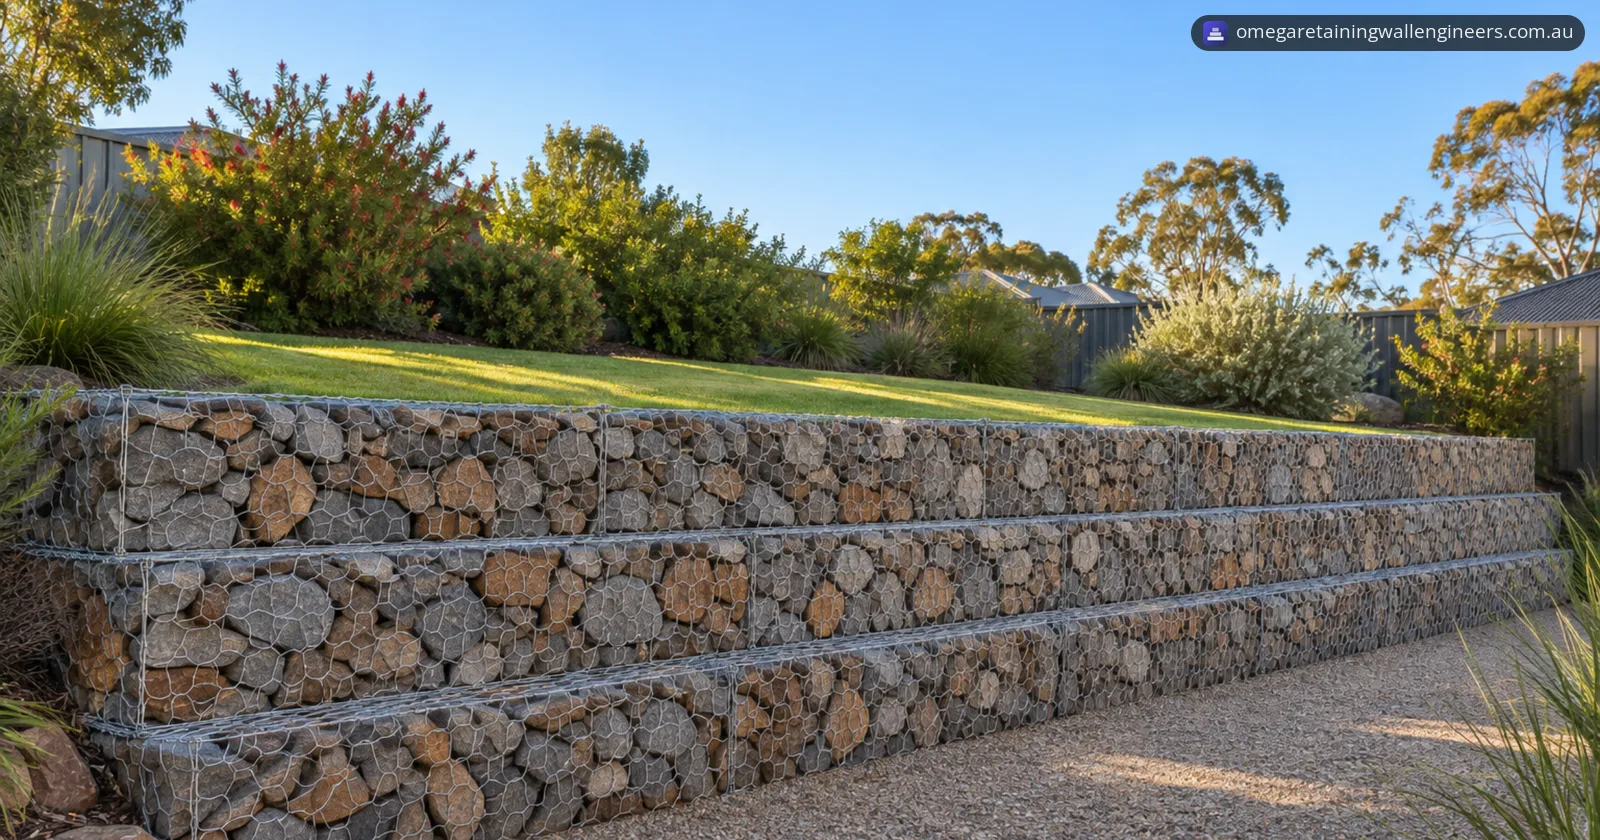
A gabion wall is made of wire mesh baskets, called gabions, filled with rock and laced together in courses. MidCoast Council's AUS-SPEC worksection 0294 (NSW) requires:
| Part | MidCoast Council specification (NSW) |
|---|---|
| Mesh | Woven, double-twisted galvanised wire, 80 x 100 mm nominal openings |
| Body wire | 2.7 mm minimum core diameter, 380 MPa minimum tensile strength |
| Selvedge (edge) wire | 3.4 mm minimum core diameter |
| Lacing and connecting wire | 2.2 mm minimum core diameter |
| Wire coating | Class and type W10Z to AS/NZS 4534 (zinc and zinc/aluminium-alloy coatings on steel wire) |
| PVC coating, where used | 0.4 mm minimum thickness before forming |
Standard basket sizes vary by maker. The BBA certificate for Maccaferri Gabions (UK) lists units 1 m to 6 m long, 1 m to 3 m wide, and 0.5 m or 1 m high.
What rock goes in a gabion wall?
Gabion rock fill should be clean, dense, durable hard rock. MidCoast Council's specification calls for rock to AS 2758.4, the Australian Standard for aggregate for gabion baskets and wire mattresses, that is:
- consistent in size and shape so the pieces interlock;
- free from cracks and other defects that may reduce its strength;
- sized so each gabion is filled with at least 3 layers of rock;
- for gabion retaining walls, at least 24.5 kN/m³ in rock unit weight.
The BBA certificate (UK) says gabion stone is normally sized between 100 and 200 mm, with the smallest size set by the mesh opening. It adds that a filled gabion's density should generally be taken as 60 to 70% of the solid rock's density.
MidCoast's specification has the face rock placed by hand, the units braced front to back as filling proceeds, and overfilled by 25 to 50 mm for settlement.
How does a gabion wall hold back soil?
A gabion wall holds back soil by its own weight, as a mass gravity wall. The BBA certificate (UK) says gabion structures must be designed on that principle, with suitable factors of safety against overall stability, overturning, shearing, sliding and internal stability failures.
The BBA notes that a gabion wall may settle under its own weight, and more where it is founded on weak soils.
How is a gabion wall battered, stepped and founded?
In the details below, a gabion wall sits on a firm, compacted foundation and is built with a slight batter (lean) into the bank, with a flush or stepped face. Hertfordshire County Council's typical gabion details (UK) show:
- a 6° batter on the face;
- the lowest gabions buried 300 to 500 mm, with the foundation stepped where the ground slopes along the wall;
- a foundation of at least firm to stiff clay or medium dense granular material, confirmed by the designer;
- a compacted granular or concrete pad under the baskets, at least 50 mm wider on each side;
- a larger base unit as the retained height grows, from a single 1000 x 1000 mm gabion for 350–550 mm up to three tiers for a maximum retained height of 2200 mm.
MidCoast Council's specification (NSW) requires the foundation compacted to at least 95% of standard compactive effort to AS 1289.5.4.1. It limits the prepared foundation slope to 10(H):1(V) (a fall of 1 in 10), and sets the top of each layer at a 10(H):1(V) slope before filling. Each upper layer is laced to the top of the layer below.
Why do gabion walls drain freely?
Gabion walls drain freely because water passes through the gaps between the stones. The BBA certificate (UK) says gabion walls are permeable and in general will not let water pressure (hydrostatic pressure) build up, so they are not normally designed to resist it. It warns that retained clay can move into the rock and block the water's path, and that extra granular layers may then be needed behind the wall.
MidCoast Council's specification (NSW) includes that protection:
- non-woven geotextile at the back of each layer, extended 1.0 m along the units above and below, with 300 mm overlaps, to stop fines migrating;
- a continuous granular drainage layer of 50 mm to 10 mm stone behind the geotextile, for the full height of the wall;
- a 100 mm perforated drainage pipe at the rear base of the wall, laid before the gabions;
- granular, free-draining backfill, compacted in layers of no more than 150 mm, with heavy compaction equipment kept 1 m from the gabions.
For how drainage fails behind other wall types, see retaining wall drainage design.
How long does gabion wire last?
How long gabion wire lasts depends on its coating and its exposure, so the mesh coating is chosen to suit the site and the design life. The BBA certificate (UK) covers galvanised (zinc-aluminium alloy) wire with or without a PVC or polymer coating. In its opinion, Maccaferri's polymer-coated gabions may be considered to have a design life over 120 years when installed to the certificate, excluding the effects of adverse abrasion.
A damaged coating may let the mesh corrode locally. The BBA says this may happen during installation, and MidCoast Council's specification requires PVC-coated materials to be handled carefully and protected from abrasion during mechanical filling.
How do gabion walls compare with sleeper and block walls?
Gabion, concrete sleeper and segmental block walls each resist soil and handle water differently:
| Gabion wall | Concrete sleeper wall | Segmental block wall (Keystone KeyMass) | |
|---|---|---|---|
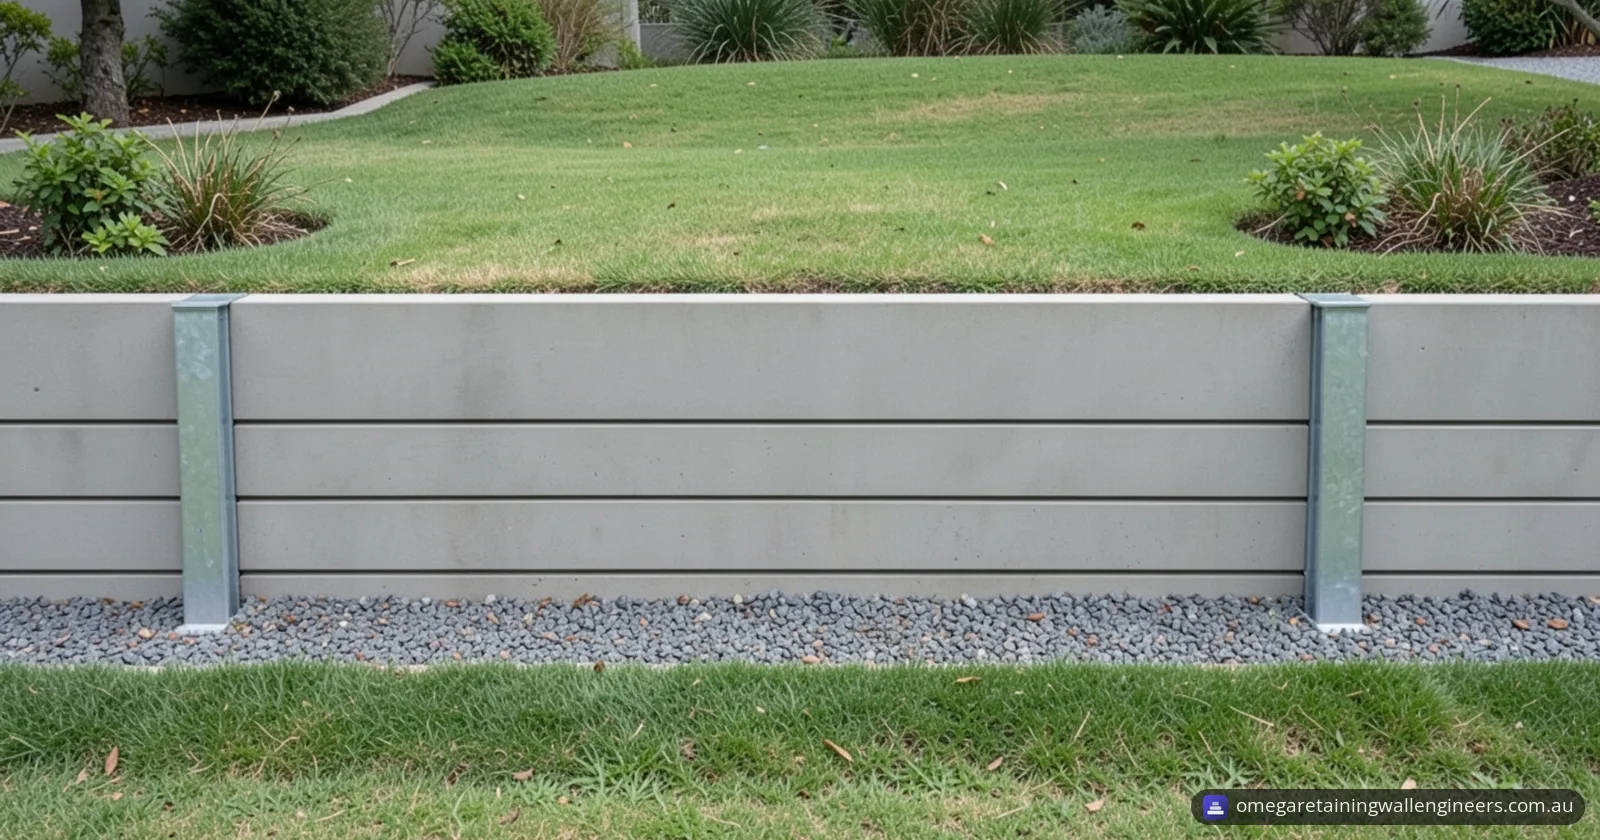
| How it holds soil | Mass gravity wall of rock-filled baskets (BBA, UK) | Steel posts embedded in the ground and concrete panels resist lateral earth pressure (Austral Masonry) | Block weight, interlocking pins and unit interaction for low, non-critical gravity walls; no-fines concrete or geogrid for taller walls (Brickworks) |
| Water behind the wall | Permeable; generally no hydrostatic pressure (BBA, UK) | Design table assumes no hydrostatic loading, with an ag pipe, drainage gravel and filter fabric (Austral Masonry) | Hollow core described as promoting drainage (Brickworks) |
| Heights in the guidance | Typical details to 2200 mm retained height (Hertfordshire, UK) | Design table to 3.0 m; higher with special engineering design (Austral Masonry) | Gravity walls up to 1.2 m; no-fines concrete up to 4.4 m; geogrid up to 15 m (Brickworks) |
The concrete sleeper system is covered in detail in our guide to concrete sleeper retaining walls, and retaining wall materials compared sets gabions against timber, sleeper and block walls on cost and look.
Gabion wall approval rules by state
Retaining wall approval rules differ by state and council, and none of the official pages below makes an exception for gabion walls:
| Where | Official source | What it says |
|---|---|---|
| NSW | NSW Planning Portal; NSW Department of Planning | Earthworks and structural supports more than 600 mm above or below ground level may be done as complying development, with standards in Schedule 9 of the Codes SEPP. Exempt walls must be at least 2 m horizontally from any other retaining wall on the site. |
| Brisbane, QLD | Brisbane City Council | No building approval is needed if there is no surcharge loading over the wall's zone of influence, the wall and the fill or cut it retains total no more than 1 m, it is at least 1.5 m from a building or another retaining wall, and it isn't part of a pool fence. Overlays may still trigger planning approval. |
| Boroondara, VIC | City of Boroondara | A building permit is always needed above 1 m. Between 400 mm and 1 m, one may be needed for a wall supporting an excavation that is designed mainly to protect an adjoining property or structure, is less than 400 mm from other structures, and doesn't meet setbacks. |
Nationally, clause H1D3(2) of the National Construction Code (NCC) 2025 Volume Two says an earth retaining structure associated with a building meets Performance Requirement H1P1 if it is designed and built to AS 4678, Earth-retaining structures. The NCC's explanatory note says AS 4678 covers earth retaining structures between 800 mm and 15 m high. In other states and councils, check with the council or a registered building surveyor. Our council approval and compliance page lists the documents we prepare for approval.
When to call a structural engineer
Call a structural engineer when a gabion wall needs approval, carries a load, or sits on ground that may settle or hold water. The BBA certificate (UK) says gabion structures should be designed by a suitably qualified engineer. Triggers from the sources above:
- a wall above your council's threshold, such as 1 m in Brisbane or Boroondara;
- a surcharge load, a nearby building or retaining wall, clay behind the wall, or weak foundation soil, each covered in the sections above.
Our retaining wall design and engineering certification service covers the calculations, drawings and certification. Gabions are one of the retaining wall types we engineer, where the engineering covers cage sizing, fill specification, base preparation and tieback design for taller walls. Soil testing and geotechnical coordination can confirm the foundation.
Frequently asked questions
Can a gabion wall be built on a curve?
Yes, within limits. The BBA certificate for Maccaferri Gabions (UK) says gabion walls can be built to a minimum radius of curvature of 25 m on plan without modifying the gabion structure. Tighter curves need the gabion structure modified (BBA, UK). Where mesh is cut on site, MidCoast Council's specification requires the surplus to be folded back or overlapped and securely fastened with lacing wire or fasteners.
Can plants grow in a gabion wall?
Yes. The BBA certificate (UK) says a gabion wall permits the growth of vegetation, which contributes to the structure's integrity and its natural look. Hertfordshire County Council's typical stepped-face detail (UK) shows provision for planting on the steps if required.
Can gabion baskets be filled before they are placed?
Sometimes. MidCoast Council's specification allows prefilled gabions only if their use is approved: the mesh is framed taut before filling, the top edges are stiffened with 20 mm reinforcing bars for lifting, and lifting frames and slings are used. The BBA certificate (UK) says Maccaferri's cages are strong enough to be prefilled and placed by crane following the maker's instructions.
Do gabion walls need maintenance?
The BBA certificate (UK) says routine maintenance is not normally required, and that additional or replacement panels can be fixed to the structure if an exposed gabion is damaged.
Are welded mesh gabions the same as woven ones?
No. MidCoast Council's specification uses woven double-twisted hexagonal mesh, which it describes as non-ravelling and flexible. Hertfordshire County Council's typical details (UK) use galvanised rigid welded wire mesh, 4.0 mm thick with 75 x 75 mm openings. The engineer's specification sets which one a wall uses.
Sources
- MidCoast Council (NSW): AUS-SPEC 0294 Gabion walls and rock filled mattresses (December 2020)
- British Board of Agrément (UK): HAPAS Certificate 16/H247, Maccaferri Gabions
- Hertfordshire County Council (UK): Standard detail HST-600-001, Typical gabion retaining walls
- ABCB: NCC 2025 Volume Two, Part H1 Structure (H1D3 and explanatory information)
- NSW Planning Portal: Earthworks and structural supports (complying development)
- NSW Department of Planning: Earthworks, retaining walls and structural supports
- Brisbane City Council: Retaining wall
- City of Boroondara (VIC): Retaining walls
- Austral Masonry: Pioneer Sleepers and Pioneer Panels, Installation and Technical Guide (November 2023)
- Brickworks: Introducing Keystone KeyMass by Austral Masonry (June 2025)